
7640 Porcupine Road Unit# 27Big White, BC V1P 1P3
Mortgage Calculator
Monthly Payment (Est.)
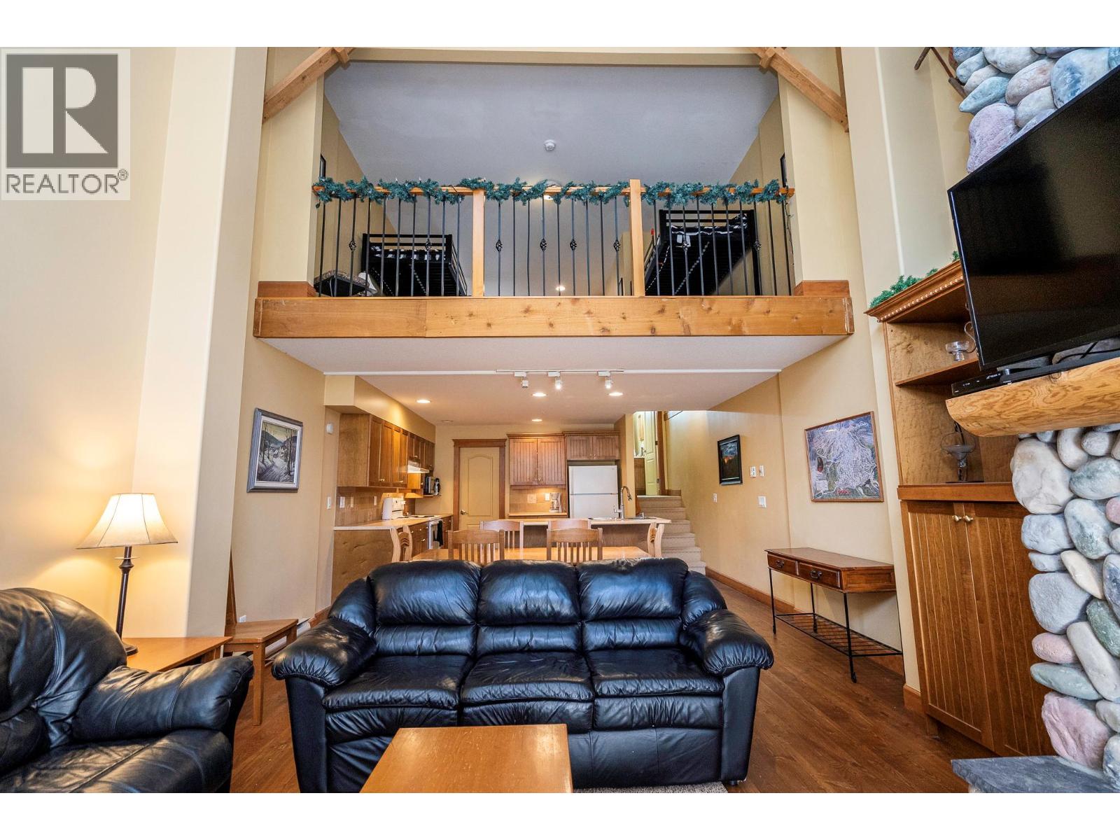
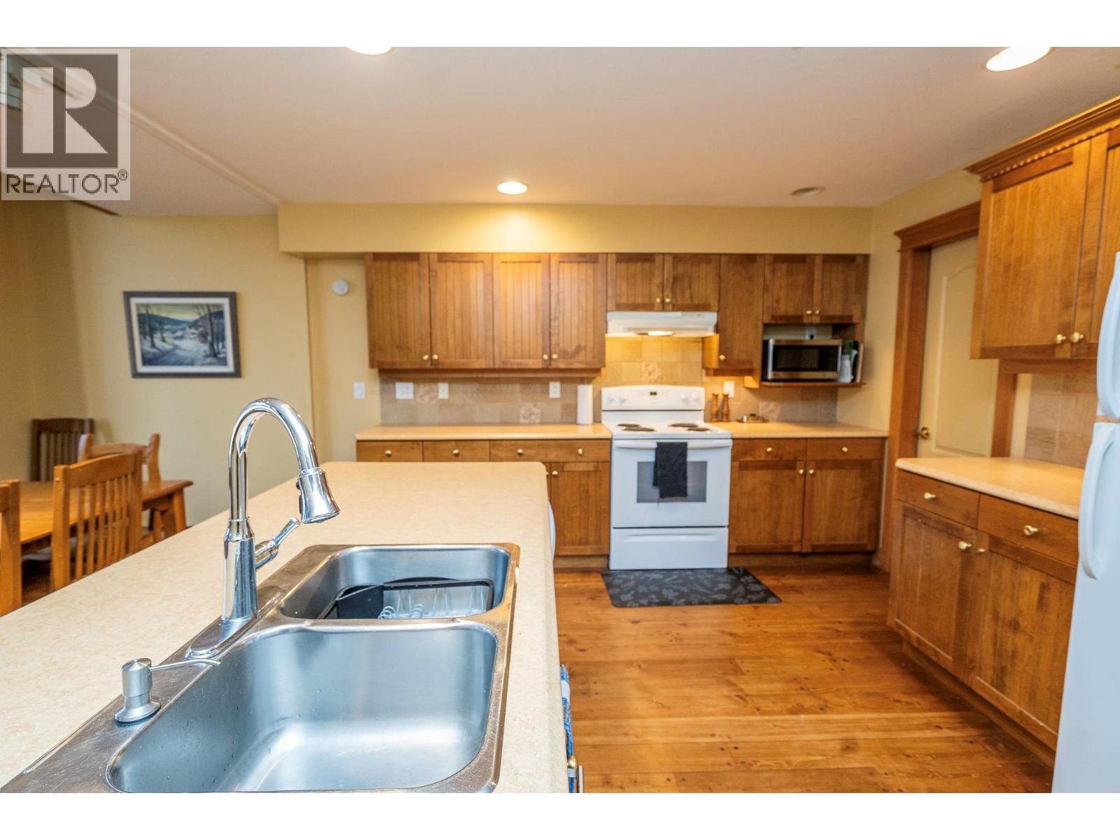
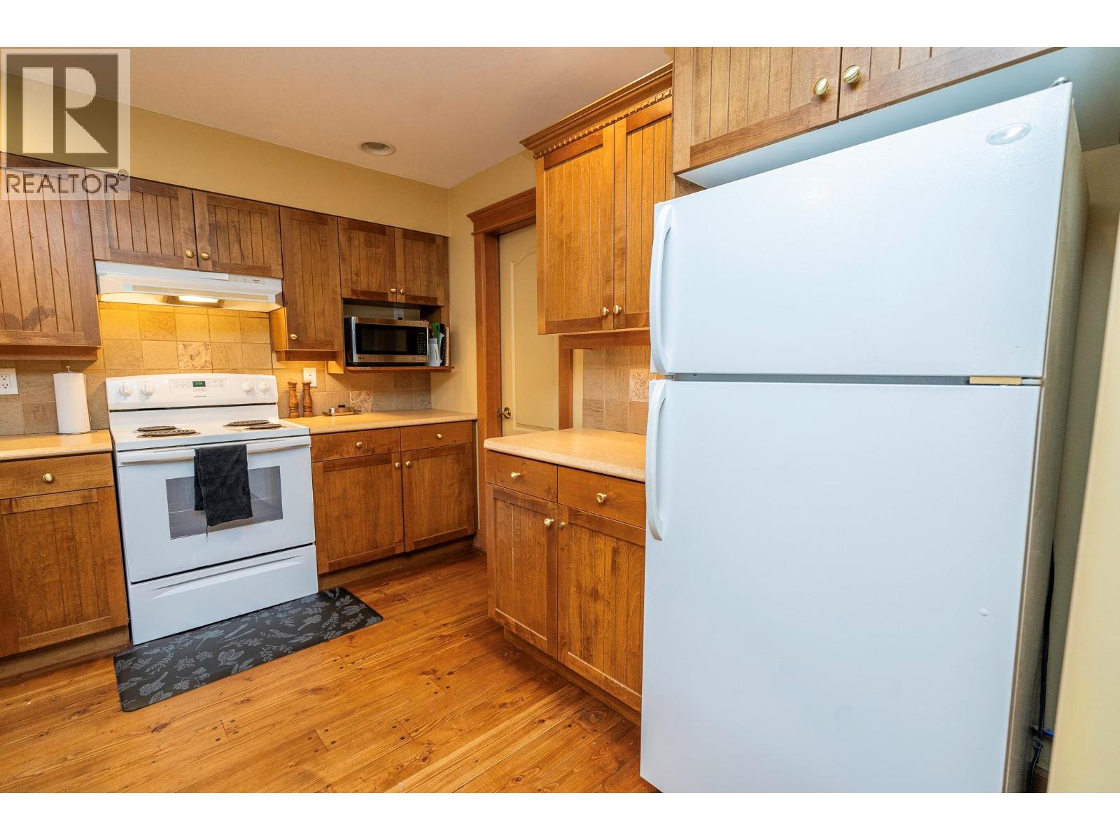
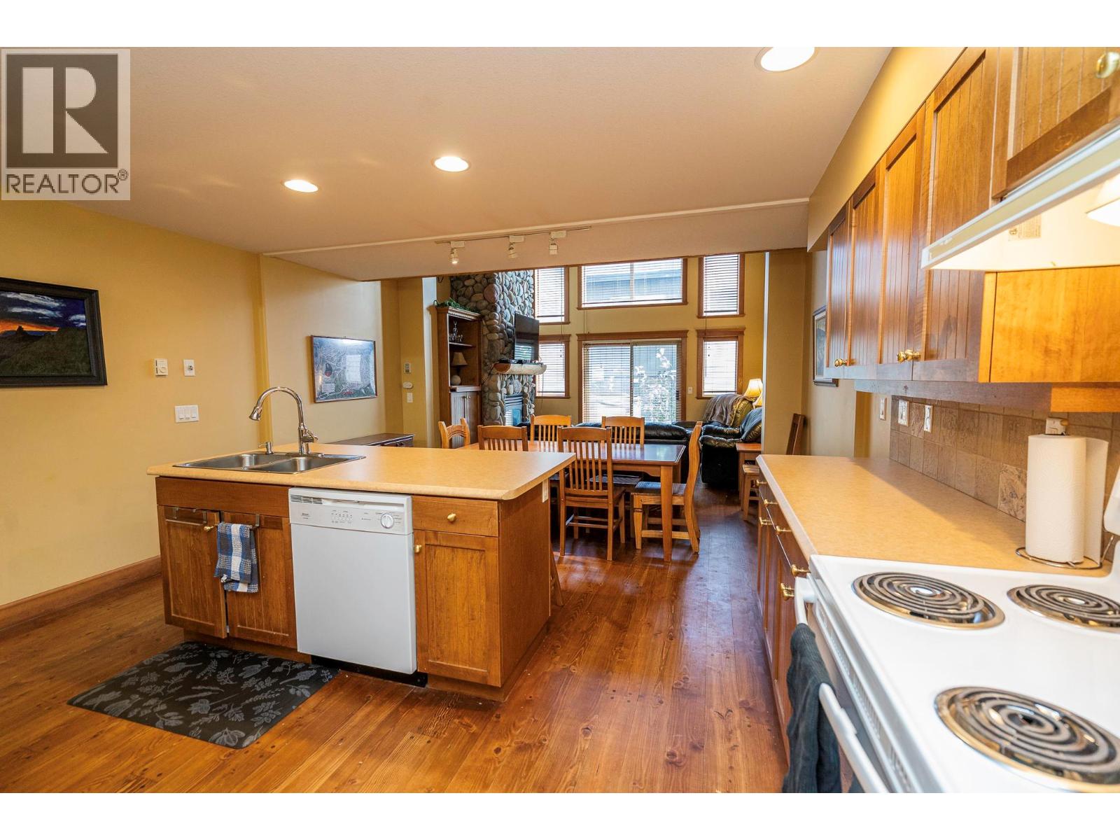
$2,691Welcome to Treetops, a charming mountain retreat offering excellent ski access just a short walk from Big White’s Main Village. This bright 1,748 sq. ft. townhome spans three thoughtfully designed levels and features two bedrooms, an extended loft and three full bathrooms. The open-concept main level is made for gathering, with an island kitchen and bar seating flowing into the dining and living areas. Soaring ceilings and a stone-surround gas fireplace create a warm alpine atmosphere, while a conveniently located full bathroom adds functionality. Gas for the fireplace is included in the strata fees, and the fireplace does an excellent job of heating the entire home. Step outside to the private patio and hot tub—the ideal place to unwind after a day on the slopes. Overlooking the living room, the loft has been extended by approximately four feet compared with similar units, providing valuable additional space for lounging, games or extra accommodations. The upper level offers two spacious bedrooms, each with its own private four-piece ensuite. Additional features include central vacuum, covered parking and two storage lockers conveniently located directly in front of the parking stall. With ski-to and ski-from chairlift access, proximity to the Village and most furnishings included, this inviting Treetops property is ready to enjoy as your own Big White getaway. (id:31684)
| yesterday | Listing updated with changes from the MLS® | |
| yesterday | Listing first seen on site |



The trademarks MLS®, Multiple Listing Service® and the associated logos are owned by The Canadian Real Estate Association (CREA) and identify the quality of services provided by real estate professionals who are members of CREA. Used under license.
The trademarks REALTOR®, REALTORS®, and the REALTOR® logo are controlled by The Canadian Real Estate Association (CREA) and identify real estate professionals who are members of CREA. These trademarks are owned or controlled by The Canadian Real Estate Association (CREA) and identify real estate professionals who are members of CREA (REALTOR®) and/or the quality of services they provide (MLS®).
This REALTOR.ca listing content is owned and licensed by REALTOR® members of The Canadian Real Estate Association.