
7700 Porcupine Road Unit# 3-404Big White, BC V1P 1P3
Mortgage Calculator
Monthly Payment (Est.)
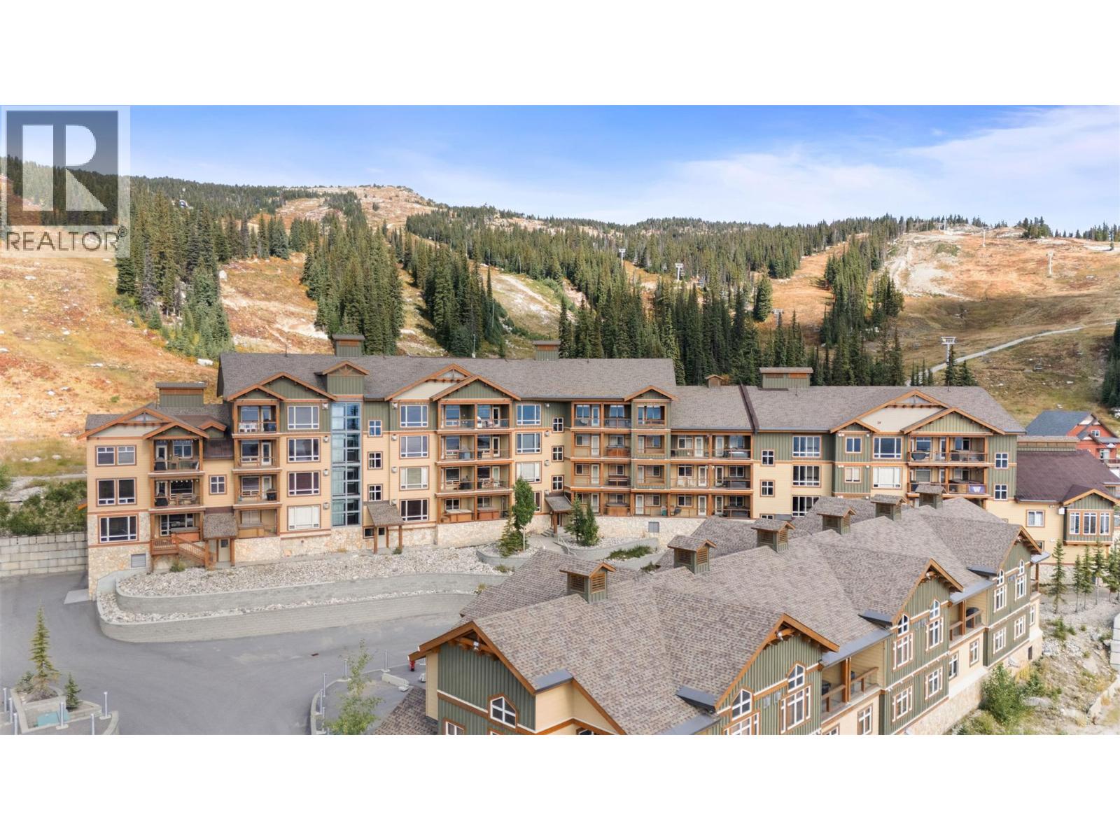
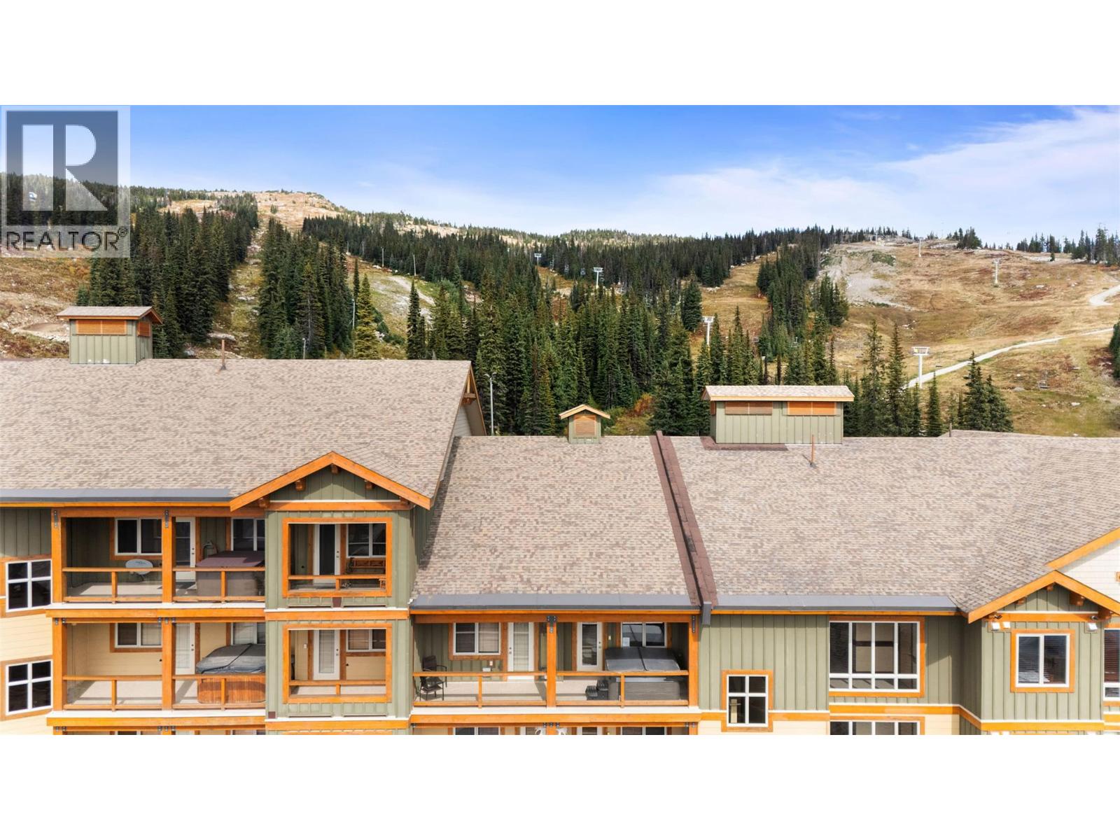
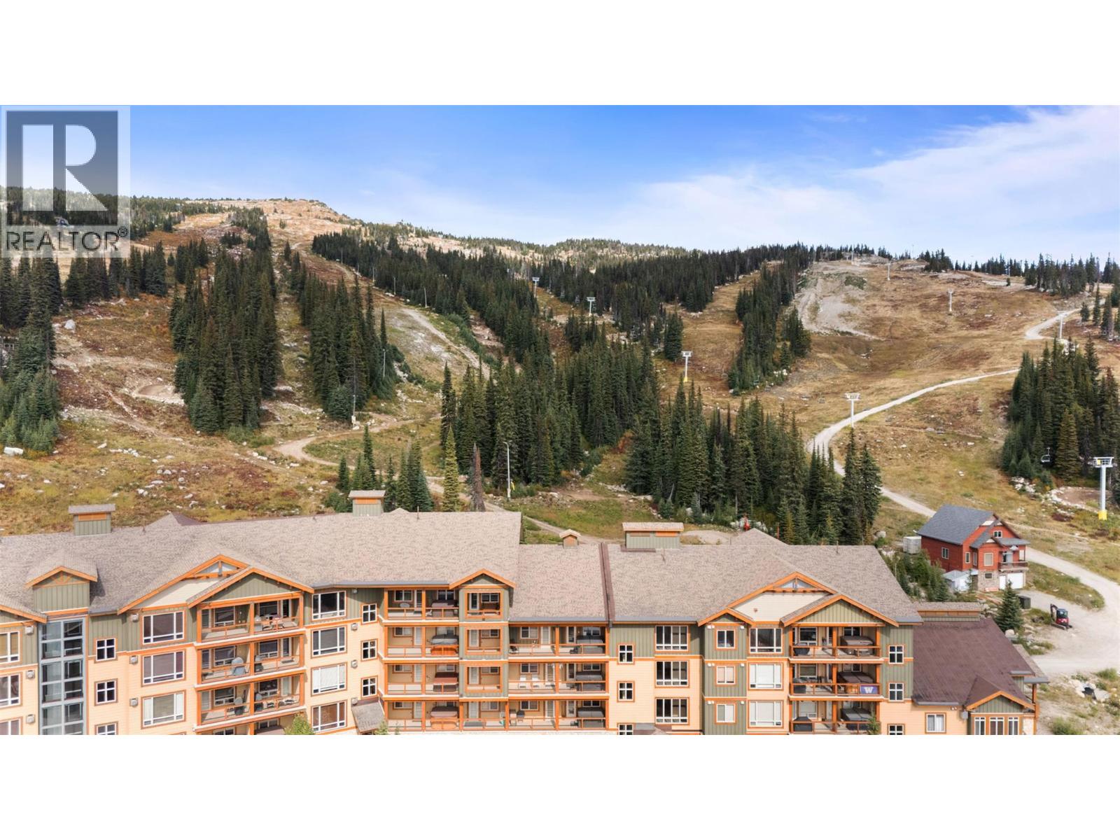
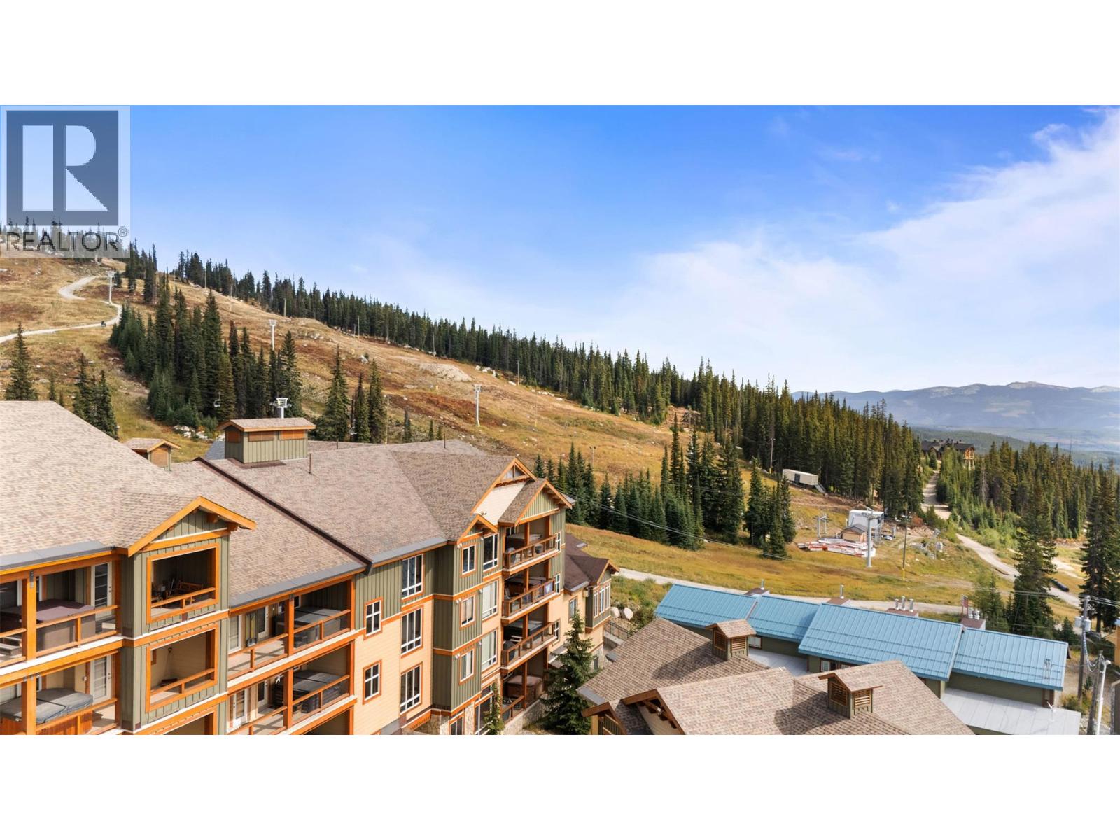
$3,873A rare Big White opportunity where location, views, flexibility, and practicality all come together. Set in the sought-after Aspens complex, this TOP FLR 3-bedroom, 2-bathroom residence offers approximately 1,450 sqft. of fully furnished mountain living, ready to enjoy just in time for ski season. Perfectly positioned on the hill, the views are outstanding in every direction — overlooking the ski runs on one side and stretching out toward the Monashee Mountains on the other - perfect for watching the fireworks at night. Whether you are sipping coffee before first tracks, relaxing, or watching the mountain come alive, this location delivers the true Big White experience. Inside, the layout is spacious, comfortable, and highly functional, with plenty of lock-off potential, generous storage, in-unit laundry, two gas fireplaces, a well-appointed kitchen with island, and two balconies to take full advantage of the setting. Not to mention, two covered parking stalls, which are absolute gold on the mountain! Use it personally, place it in the hotel rental pool, or explore professional management when you are not enjoying it yourself. With short-term rentals permitted, secure storage, elevator access, hot tub (less than a year old), and unbeatable ski-hill convenience, this is a turnkey mountain property with exceptional lifestyle and income potential. Fully furnished, beautifully located, and ready for the season — get it now before Big White is in full swing. Price is plus GST. (id:31684)
| 3 days ago | Listing updated with changes from the MLS® | |
| 3 days ago | Listing first seen on site |



The trademarks MLS®, Multiple Listing Service® and the associated logos are owned by The Canadian Real Estate Association (CREA) and identify the quality of services provided by real estate professionals who are members of CREA. Used under license.
The trademarks REALTOR®, REALTORS®, and the REALTOR® logo are controlled by The Canadian Real Estate Association (CREA) and identify real estate professionals who are members of CREA. These trademarks are owned or controlled by The Canadian Real Estate Association (CREA) and identify real estate professionals who are members of CREA (REALTOR®) and/or the quality of services they provide (MLS®).
This REALTOR.ca listing content is owned and licensed by REALTOR® members of The Canadian Real Estate Association.