
6375 Whiskey Jack Drive Unit# 309Big White, BC V1P 1P3
Mortgage Calculator
Monthly Payment (Est.)
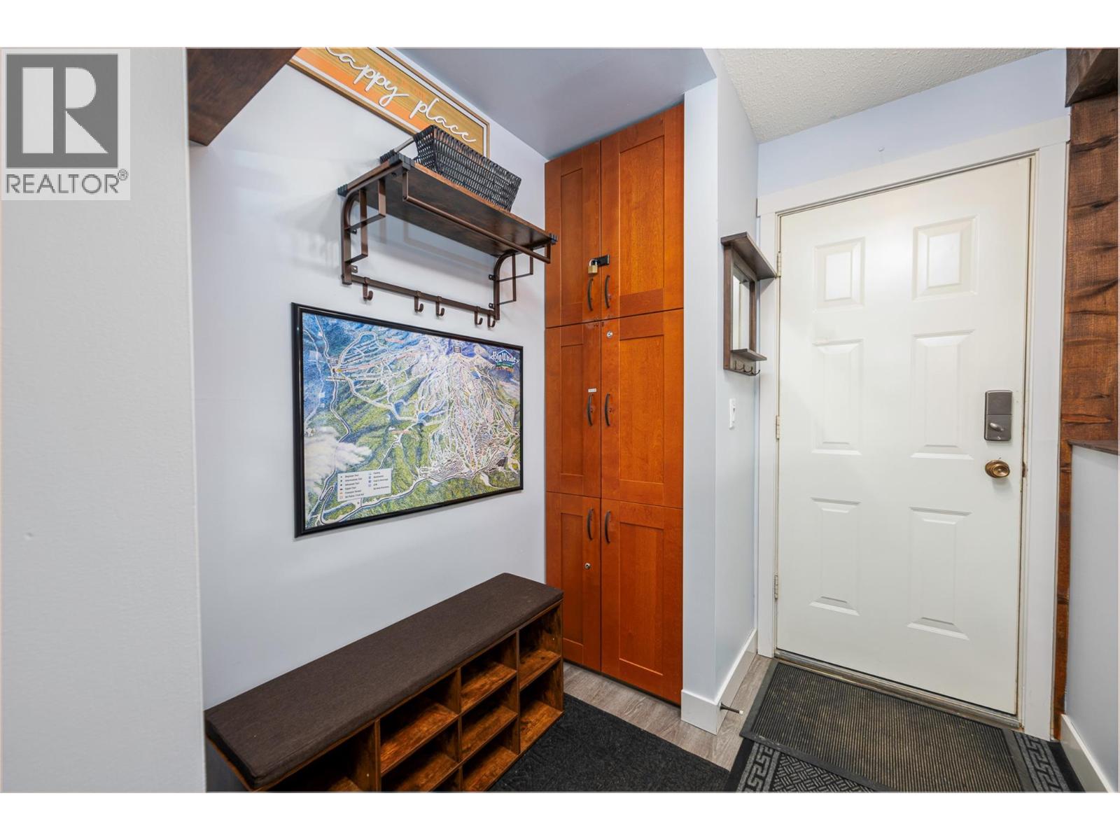
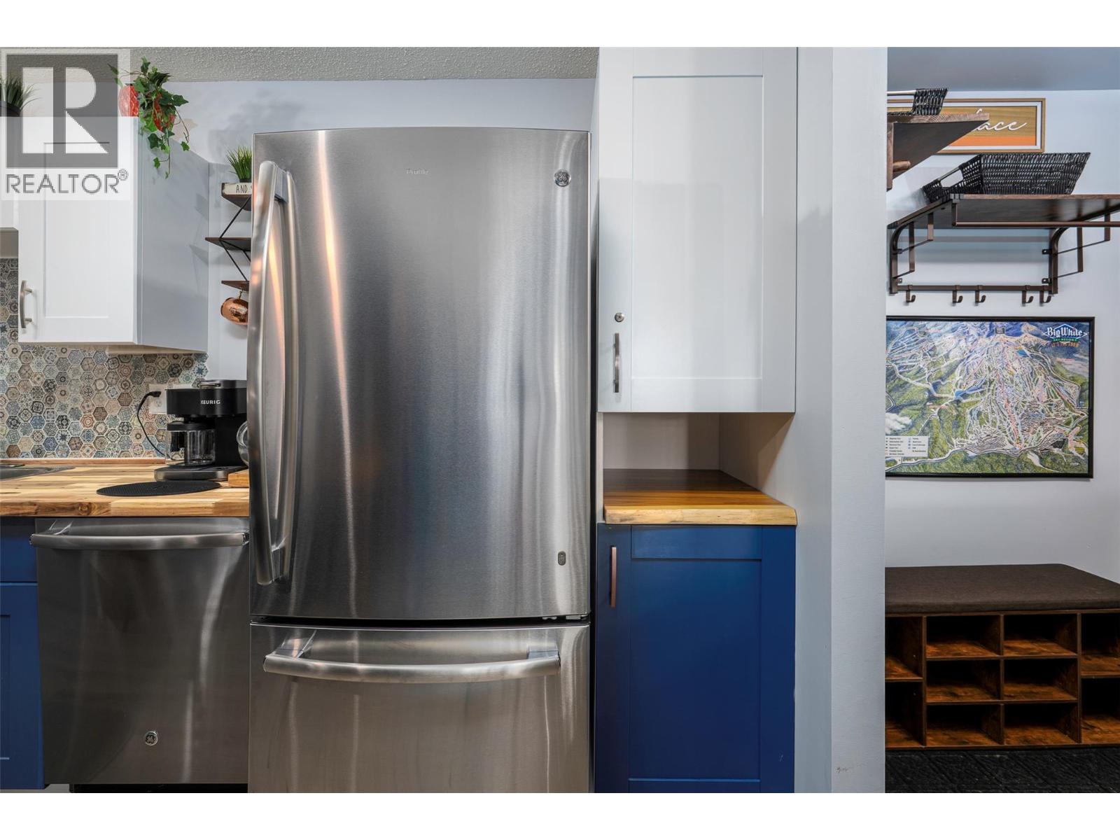
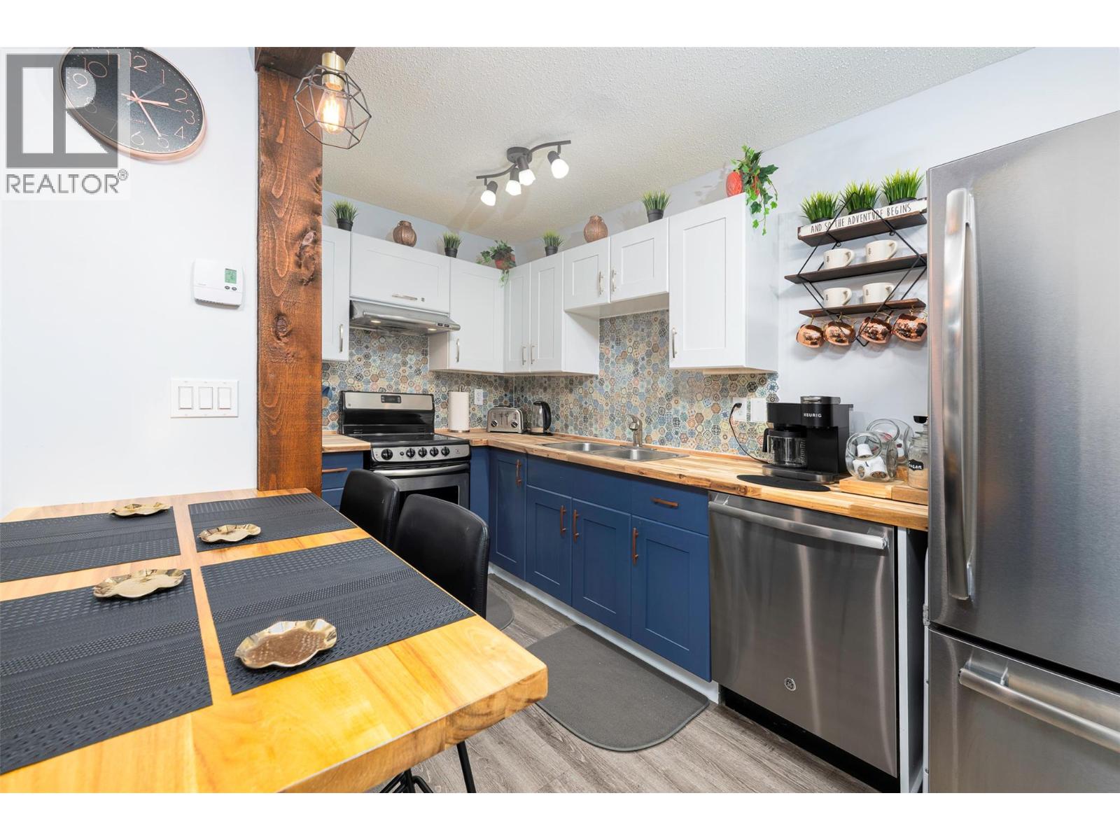
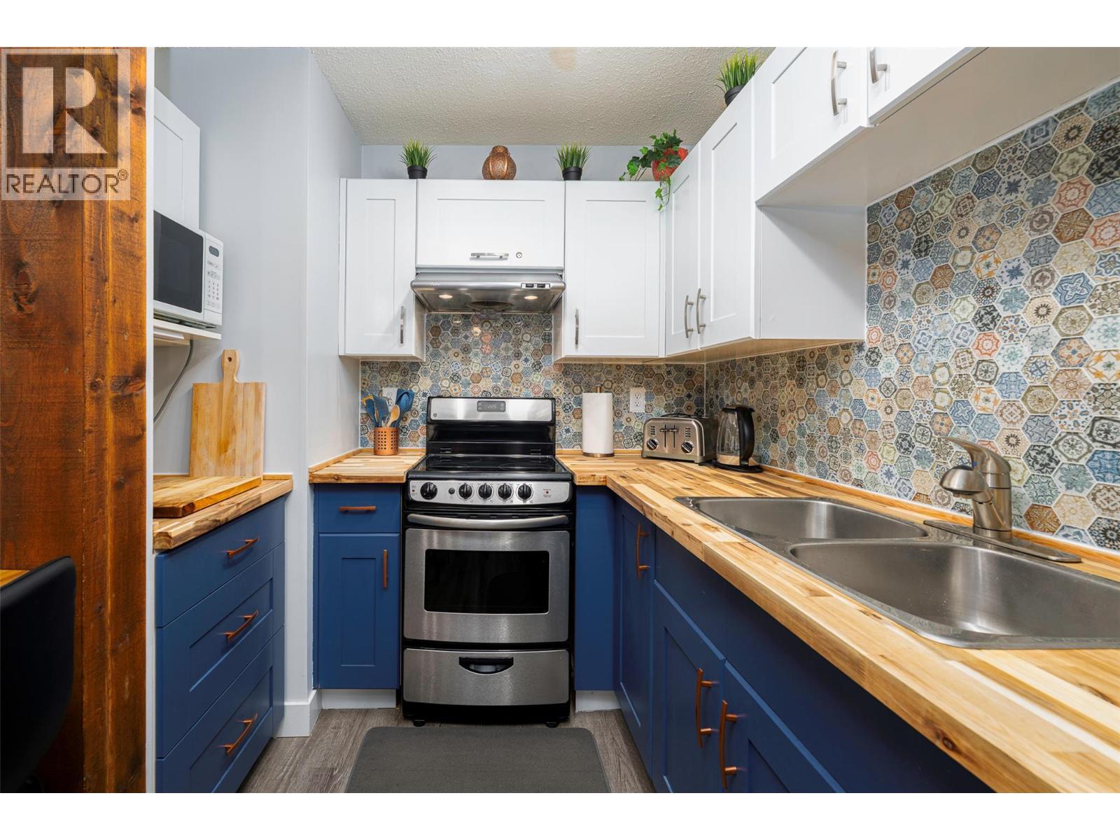
$1,611A top floor unit right in the village! Steps from the ski hill and the centre of Big White Village, Tamarack has an amazing location. A two minute walk to the centre of it all! This unit has been very well cared for and every detail has been thought of by the owners. It is very well laid out and it comes fully furnished. The nice full kitchen makes living at Big White much easier for those who cook and don't want to eat out all the time. The unit is clean and ready to go with no rental commitments for this ski season. The GST is paid. A very nice option for someone wanting to be in the centre of it all at Big White. (id:31684)
| 22 hours ago | Listing updated with changes from the MLS® | |
| 22 hours ago | Status changed to Active | |
| yesterday | Listing first seen on site |



The trademarks MLS®, Multiple Listing Service® and the associated logos are owned by The Canadian Real Estate Association (CREA) and identify the quality of services provided by real estate professionals who are members of CREA. Used under license.
The trademarks REALTOR®, REALTORS®, and the REALTOR® logo are controlled by The Canadian Real Estate Association (CREA) and identify real estate professionals who are members of CREA. These trademarks are owned or controlled by The Canadian Real Estate Association (CREA) and identify real estate professionals who are members of CREA (REALTOR®) and/or the quality of services they provide (MLS®).
This REALTOR.ca listing content is owned and licensed by REALTOR® members of The Canadian Real Estate Association.