
215 Kettleview Road Unit# 402Big White, BC V1P 1P3
Mortgage Calculator
Monthly Payment (Est.)
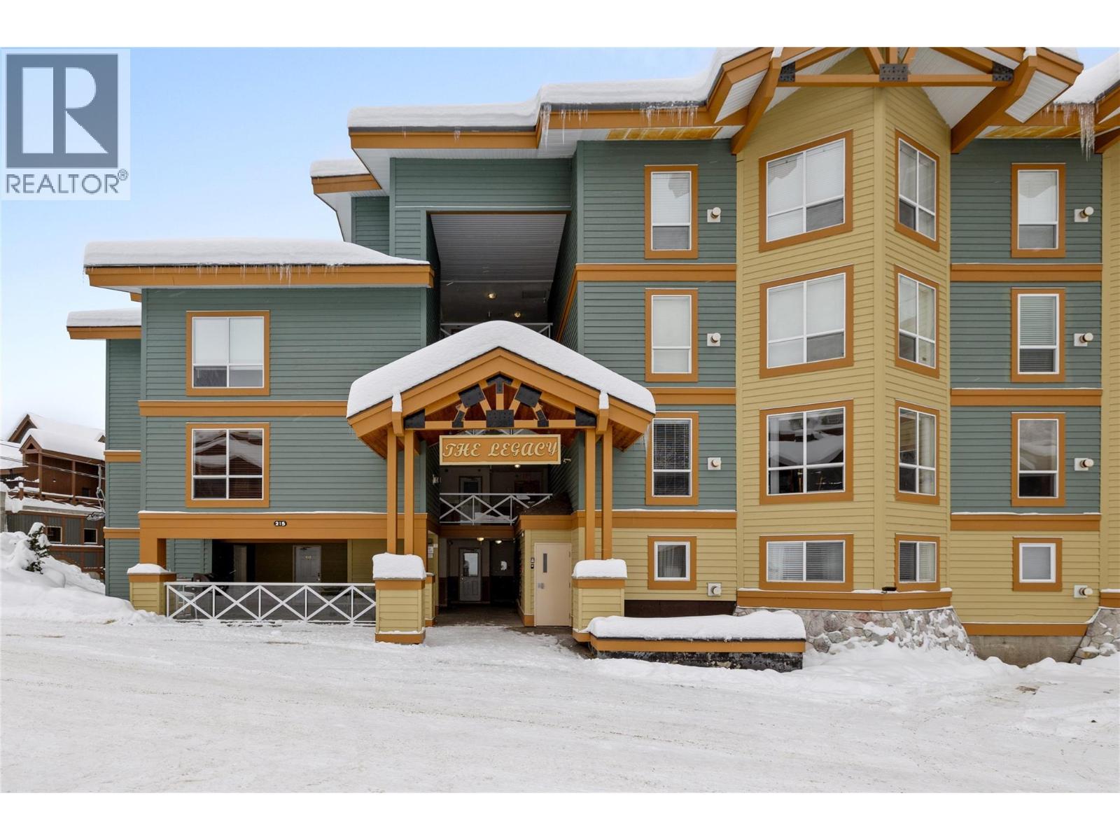
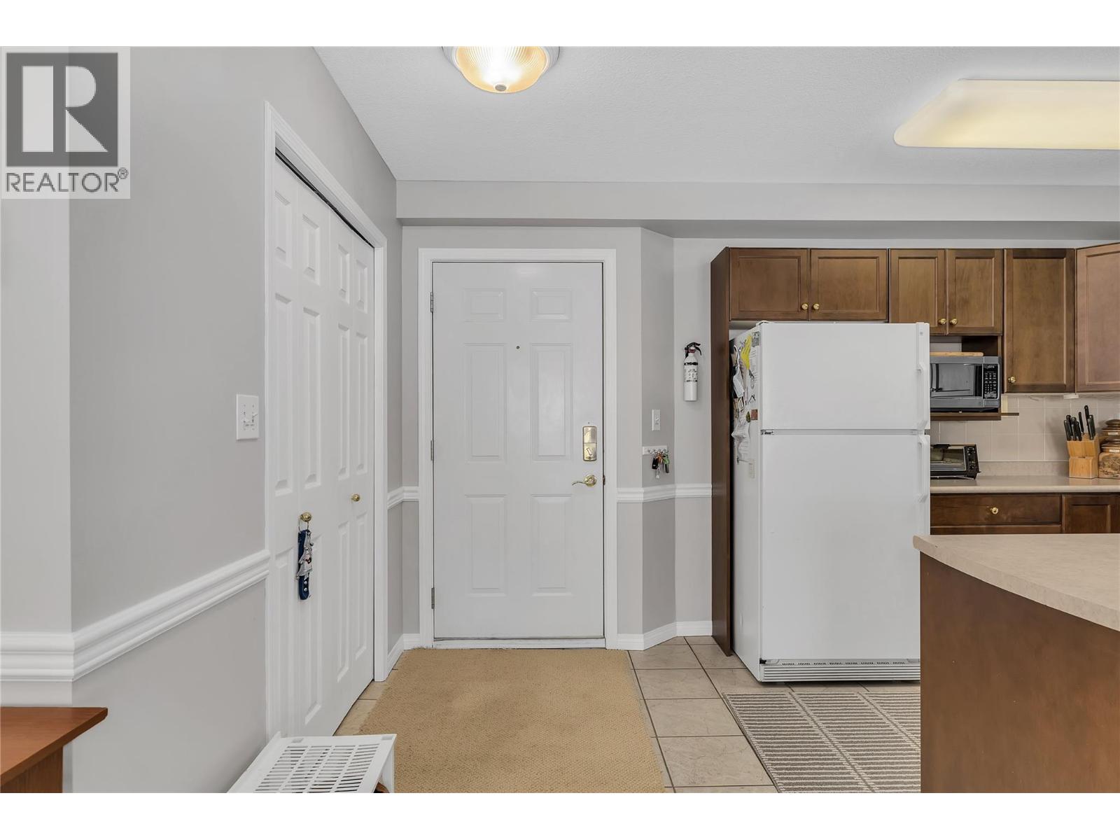
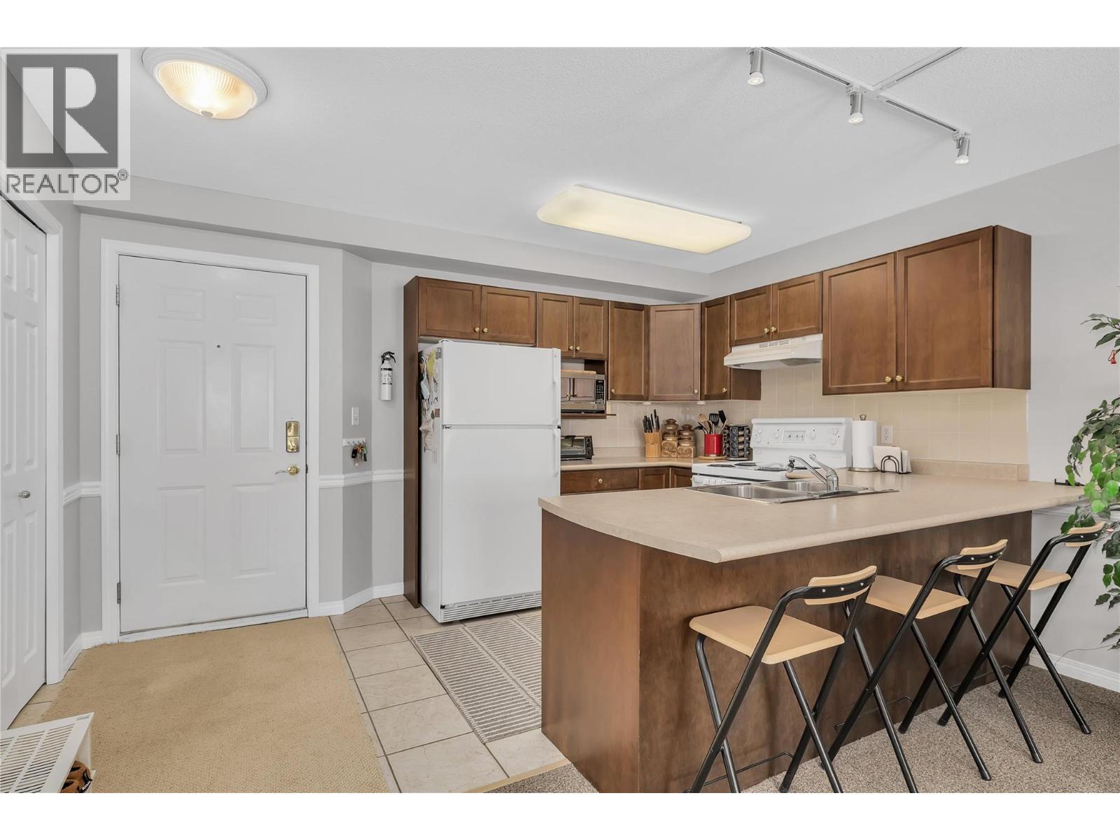
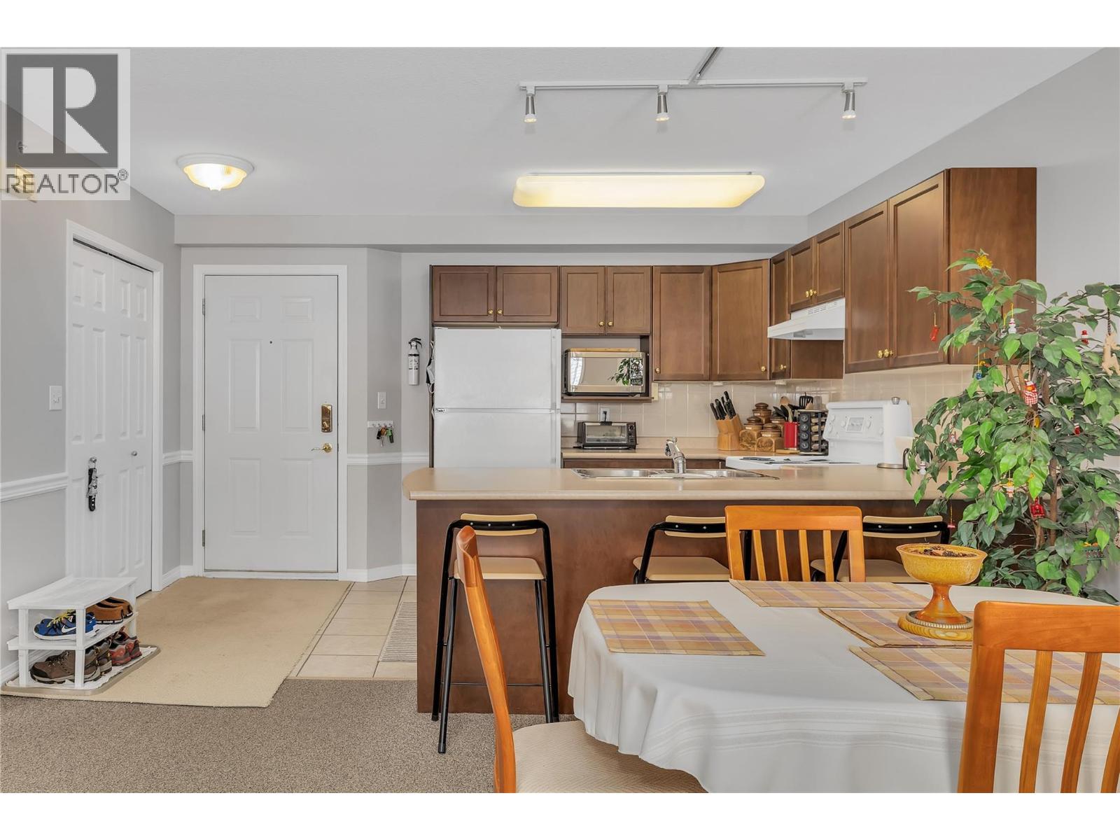
$1,757TOP-FLOOR SKI-IN/SKI-OUT RETREAT AT THE LEGACY! This beautifully located 1-bedroom, 1-bathroom condo offers the perfect base for enjoying everything Big White has to offer. With true ski-in/ski-out access via Hummingbird and the Village Centre just a short walk away, you’re ideally positioned for days on the slopes and easy access to dining, shopping, and apres-ski. After a day of mountain adventure, unwind in one of two communal hot tubs or gather with friends around the shared BBQ. Secure underground parking with direct elevator access adds everyday convenience, while the top-floor location provides a quiet and comfortable retreat. Whether you’re looking for a personal mountain escape or an investment property, The Legacy offers an exceptional opportunity to enjoy the Big White lifestyle. (id:31684)
| a week ago | Listing updated with changes from the MLS® | |
| 2 weeks ago | Listing first seen on site |



The trademarks MLS®, Multiple Listing Service® and the associated logos are owned by The Canadian Real Estate Association (CREA) and identify the quality of services provided by real estate professionals who are members of CREA. Used under license.
The trademarks REALTOR®, REALTORS®, and the REALTOR® logo are controlled by The Canadian Real Estate Association (CREA) and identify real estate professionals who are members of CREA. These trademarks are owned or controlled by The Canadian Real Estate Association (CREA) and identify real estate professionals who are members of CREA (REALTOR®) and/or the quality of services they provide (MLS®).
This REALTOR.ca listing content is owned and licensed by REALTOR® members of The Canadian Real Estate Association.