
5340 Big White Road Unit# 315Big White, BC V1P 1P3
Mortgage Calculator
Monthly Payment (Est.)
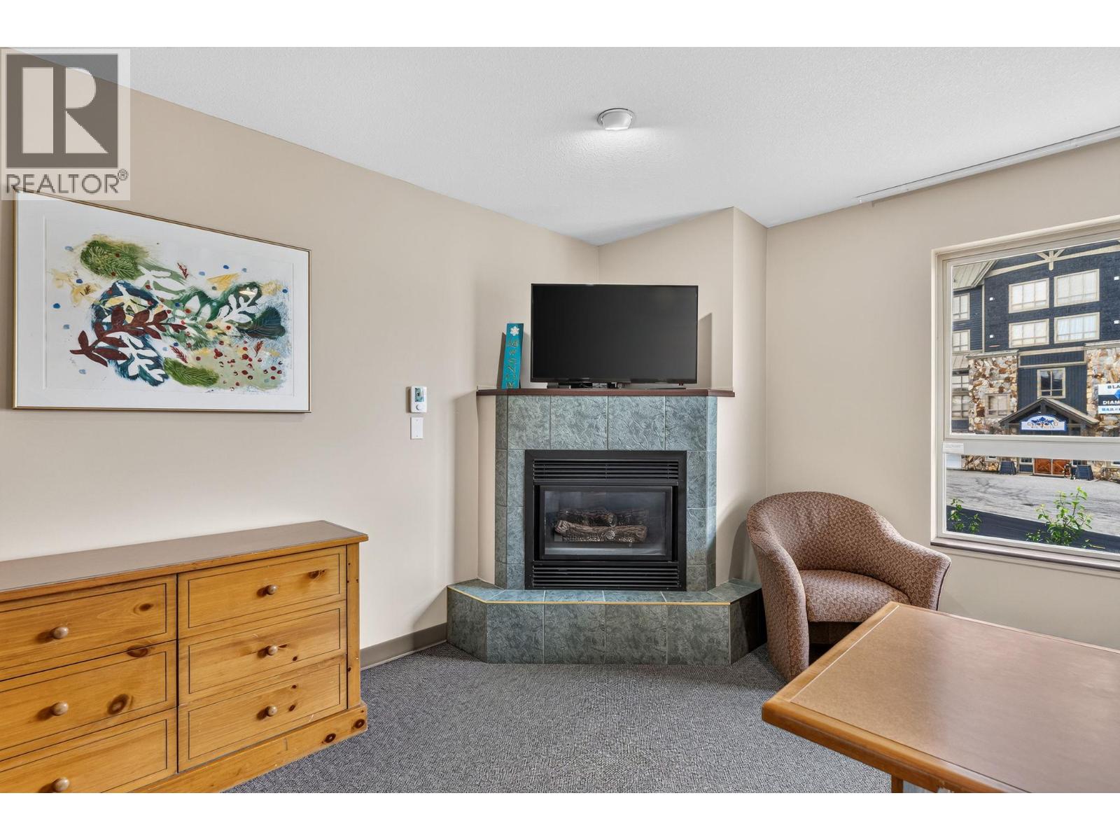
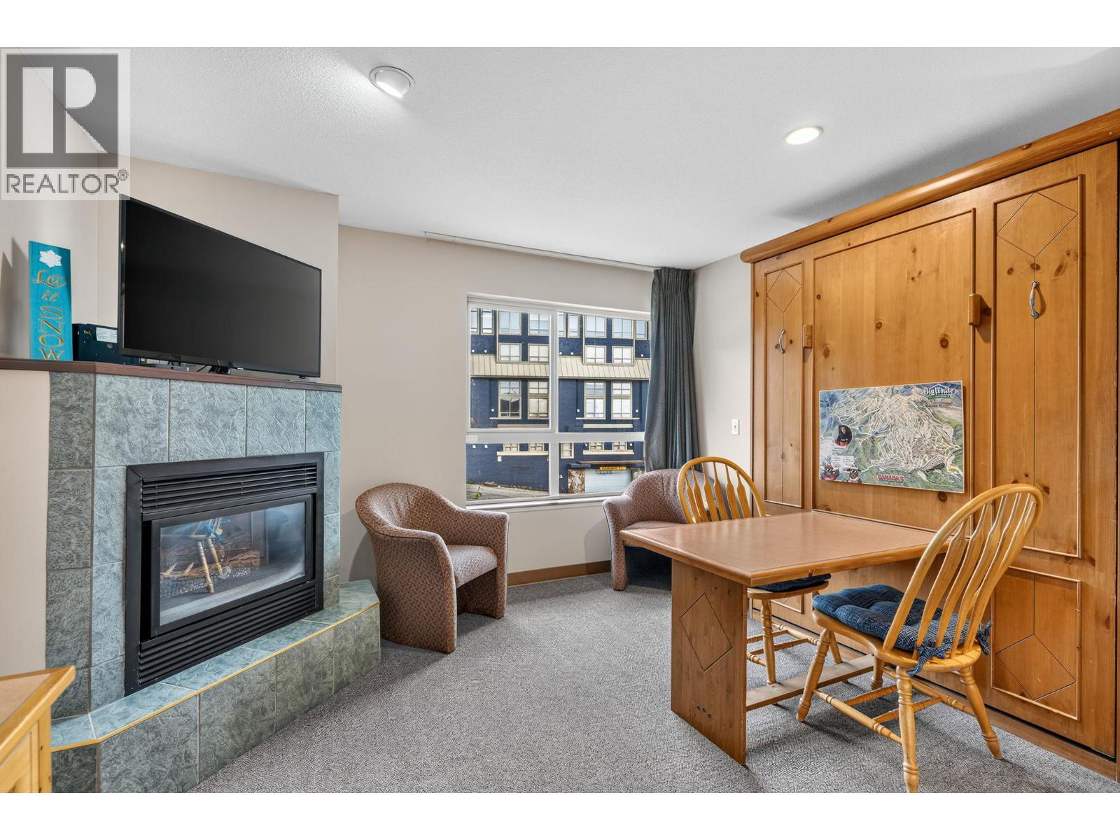
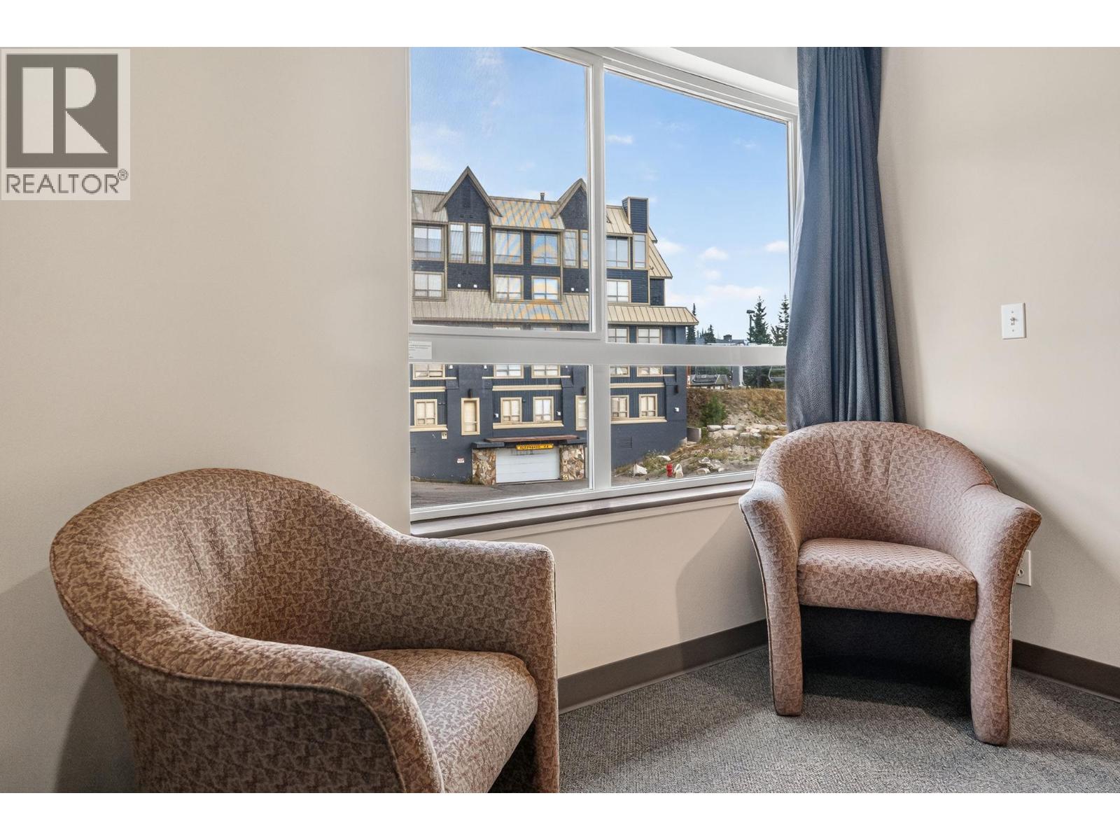
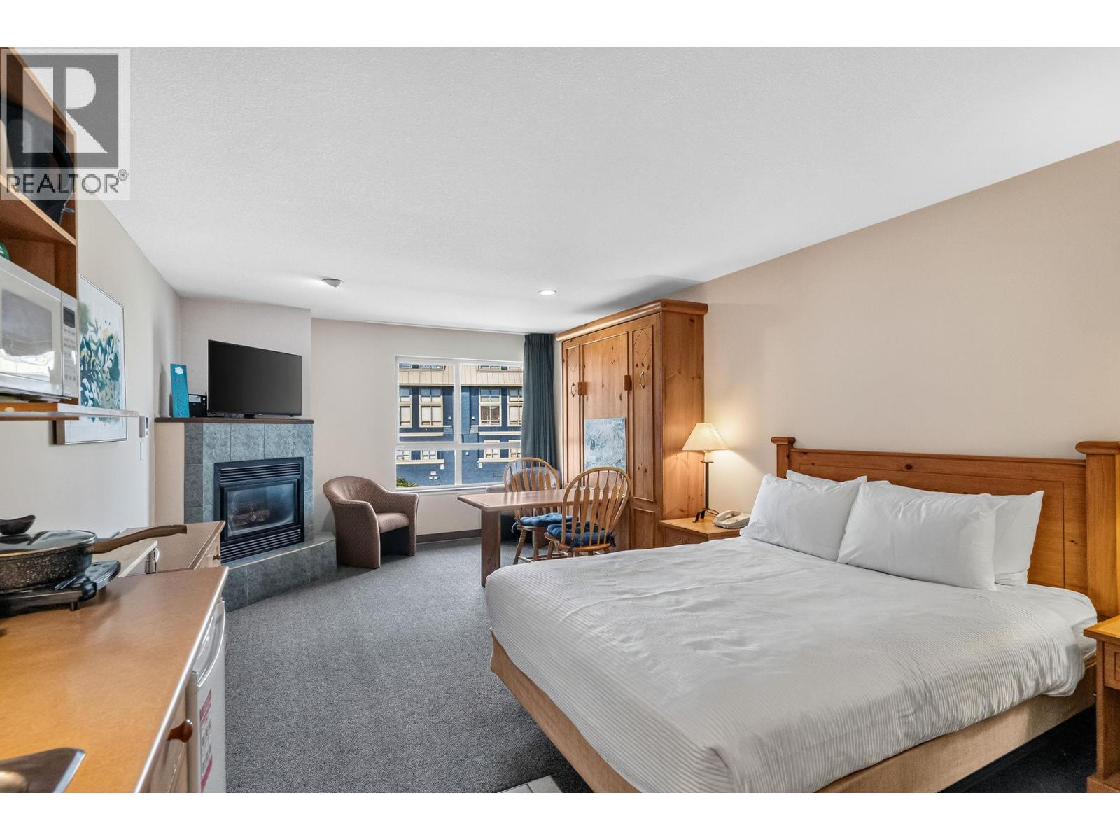
$844Ultimate Alpine Getaway – Top-Floor Studio at The Inn at Big White! Welcome to the heart of the village! Experience true ski-in, ski-out convenience from this bright, quiet top-floor studio condo. Whether you're chasing winter powder or summer mountain biking trails, this turnkey property is your ideal mountain basecamp. Enjoy a prime village location just steps to restaurants, shops, and direct slope access, along with fantastic resort amenities including an outdoor heated pool, hot tub, fitness room, games room, secure underground parking, and ski storage. Plus, enjoy the convenience of all-inclusive strata fees that cover your heat, light, electricity, water, gas fireplace, internet, and cable. Turnkey and ready for personal use or immediate rental revenue, book your viewing today! (id:31684)
| 4 weeks ago | Listing updated with changes from the MLS® | |
| 4 weeks ago | Status changed to Active | |
| 4 weeks ago | Listing first seen on site |



The trademarks MLS®, Multiple Listing Service® and the associated logos are owned by The Canadian Real Estate Association (CREA) and identify the quality of services provided by real estate professionals who are members of CREA. Used under license.
The trademarks REALTOR®, REALTORS®, and the REALTOR® logo are controlled by The Canadian Real Estate Association (CREA) and identify real estate professionals who are members of CREA. These trademarks are owned or controlled by The Canadian Real Estate Association (CREA) and identify real estate professionals who are members of CREA (REALTOR®) and/or the quality of services they provide (MLS®).
This REALTOR.ca listing content is owned and licensed by REALTOR® members of The Canadian Real Estate Association.