
255 Feathertop Way Unit# 207Big White, BC V1P 1T4
Mortgage Calculator
Monthly Payment (Est.)
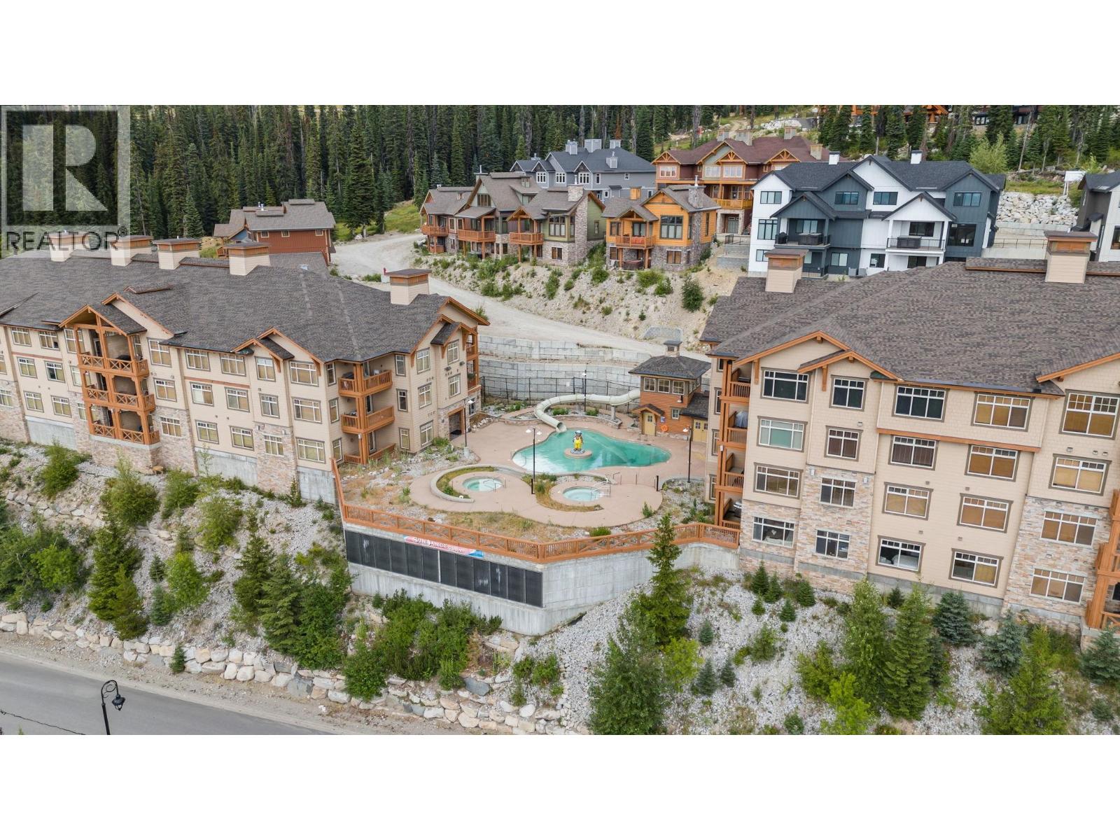
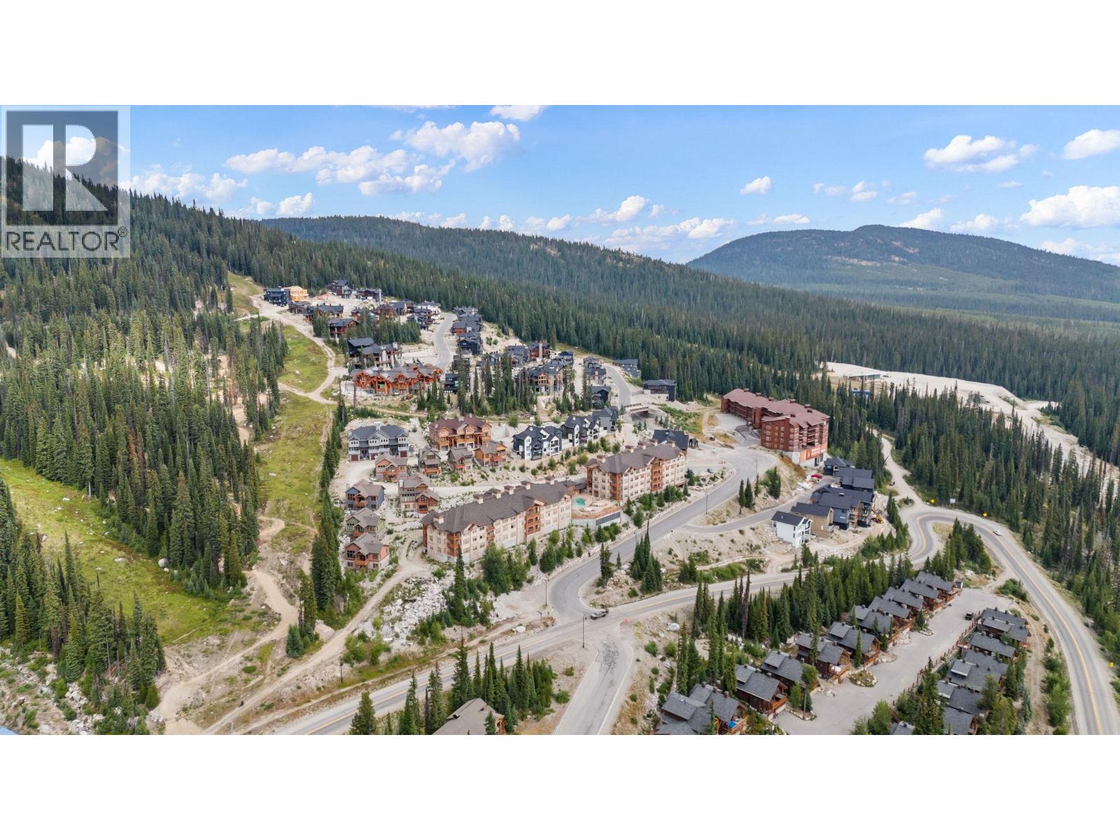
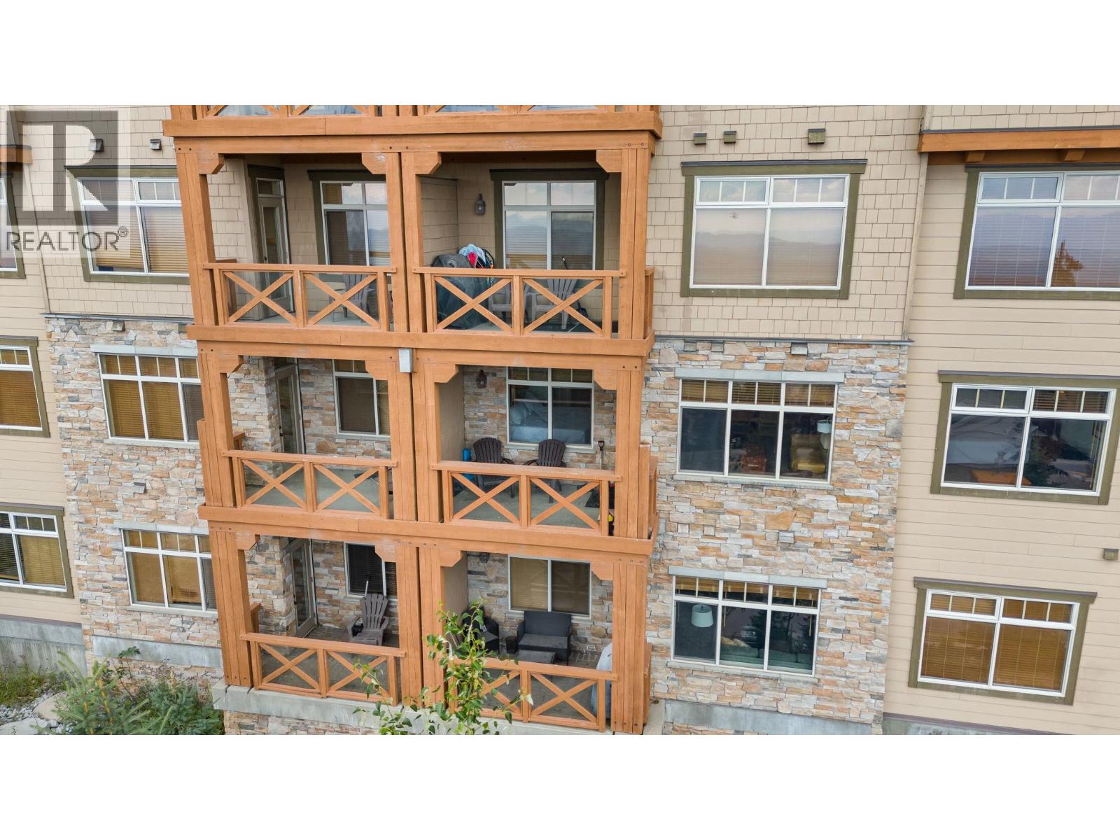
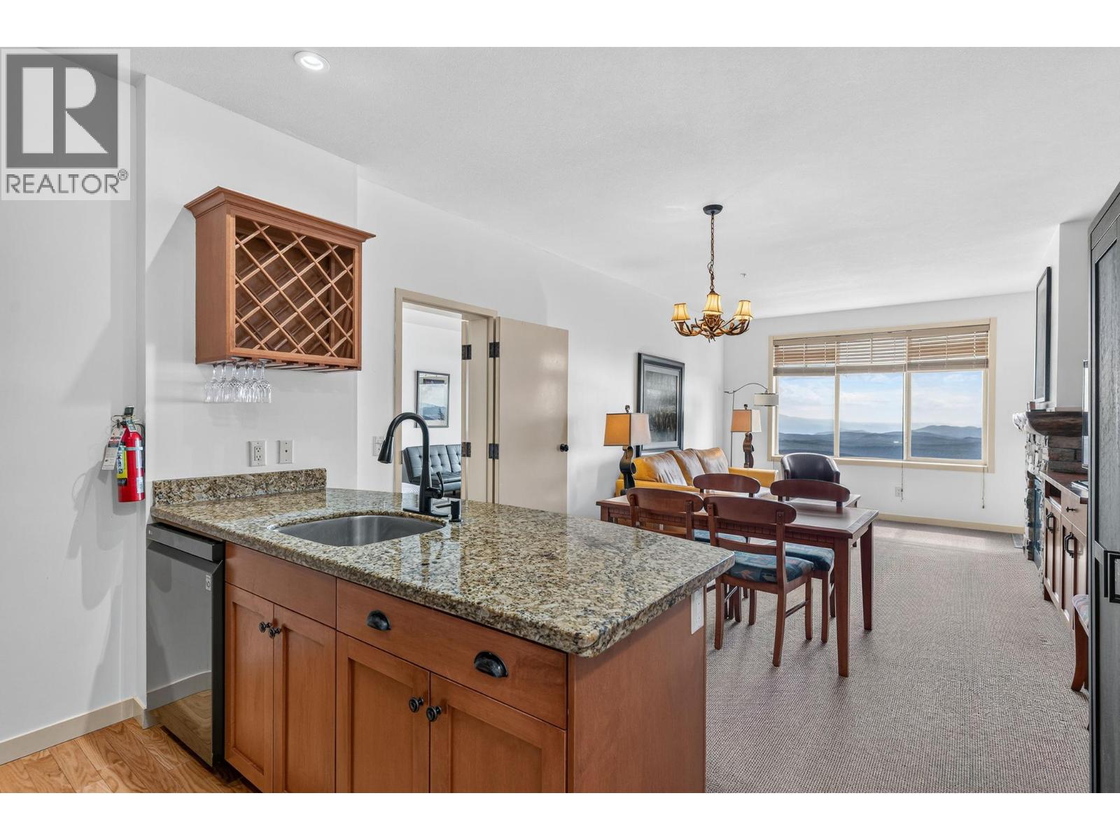
$2,824Welcome to Unit 207 at 255 Feathertop Way, part of the Sundance Resort at Big White. This suite offers a rare opportunity: a one-bedroom lock-off, giving you the flexibility to live in privacy while renting out the second unit for seasonal income, or simply closing it off when you want the whole space to yourselves. This southern-facing two bedroom, two bathroom suite enjoys sweeping views of the Monashee Mountains and endless sunsets. The ski-in / ski-out unit comes fully furnished as-is and features newer leather furniture, a king bed set in the primary suite, newer stove, fridge, and microwave, three large TVs, and a hot water heater that's approximately five years old. It also includes in-suite laundry with a stacked washer and dryer. Sundance Resort offers a large outdoor in-ground pool, hot tubs, a media room and kids' play room, fitness centre and steam room, full-time concierge and building manager, and underground parking. Book your private viewing today. All measurements are approximate; buyer to confirm if important. (id:31684)
| 4 weeks ago | Listing updated with changes from the MLS® | |
| 4 weeks ago | Status changed to Active | |
| 4 weeks ago | Listing first seen on site |



The trademarks MLS®, Multiple Listing Service® and the associated logos are owned by The Canadian Real Estate Association (CREA) and identify the quality of services provided by real estate professionals who are members of CREA. Used under license.
The trademarks REALTOR®, REALTORS®, and the REALTOR® logo are controlled by The Canadian Real Estate Association (CREA) and identify real estate professionals who are members of CREA. These trademarks are owned or controlled by The Canadian Real Estate Association (CREA) and identify real estate professionals who are members of CREA (REALTOR®) and/or the quality of services they provide (MLS®).
This REALTOR.ca listing content is owned and licensed by REALTOR® members of The Canadian Real Estate Association.