
165 Kettle View Road Unit# 11Big White, BC V1P 1P3
Mortgage Calculator
Monthly Payment (Est.)
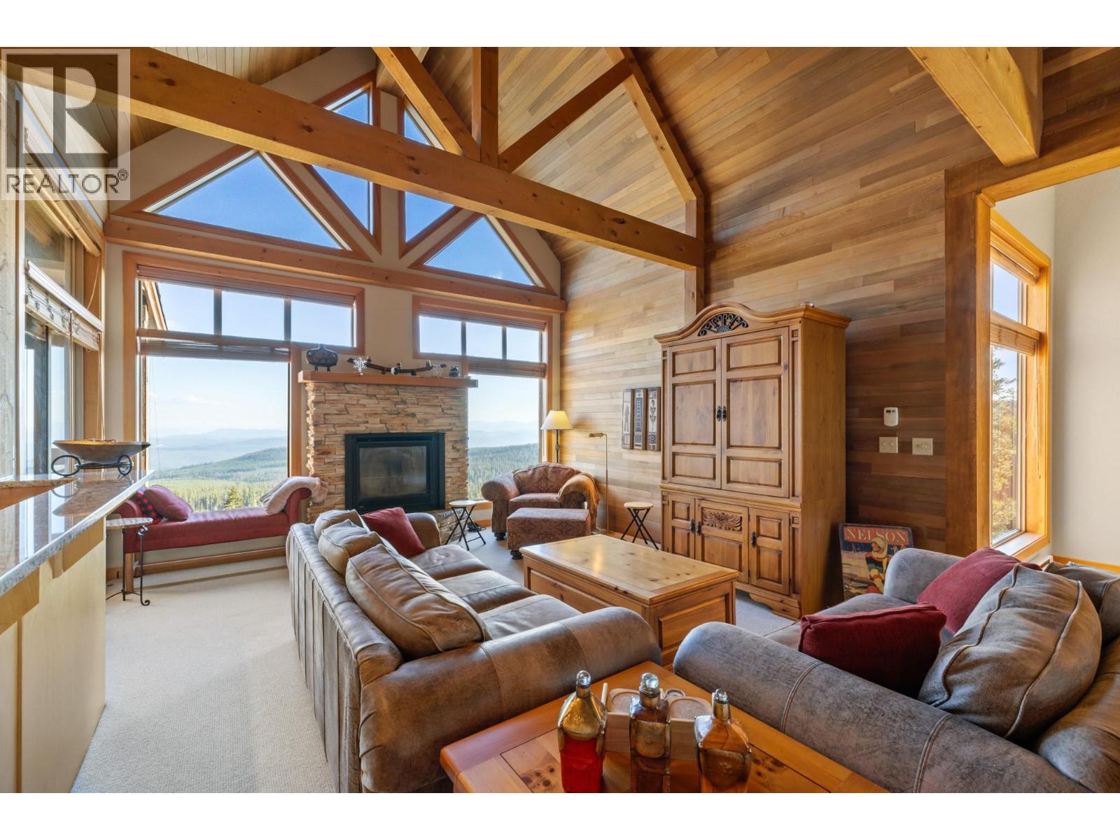
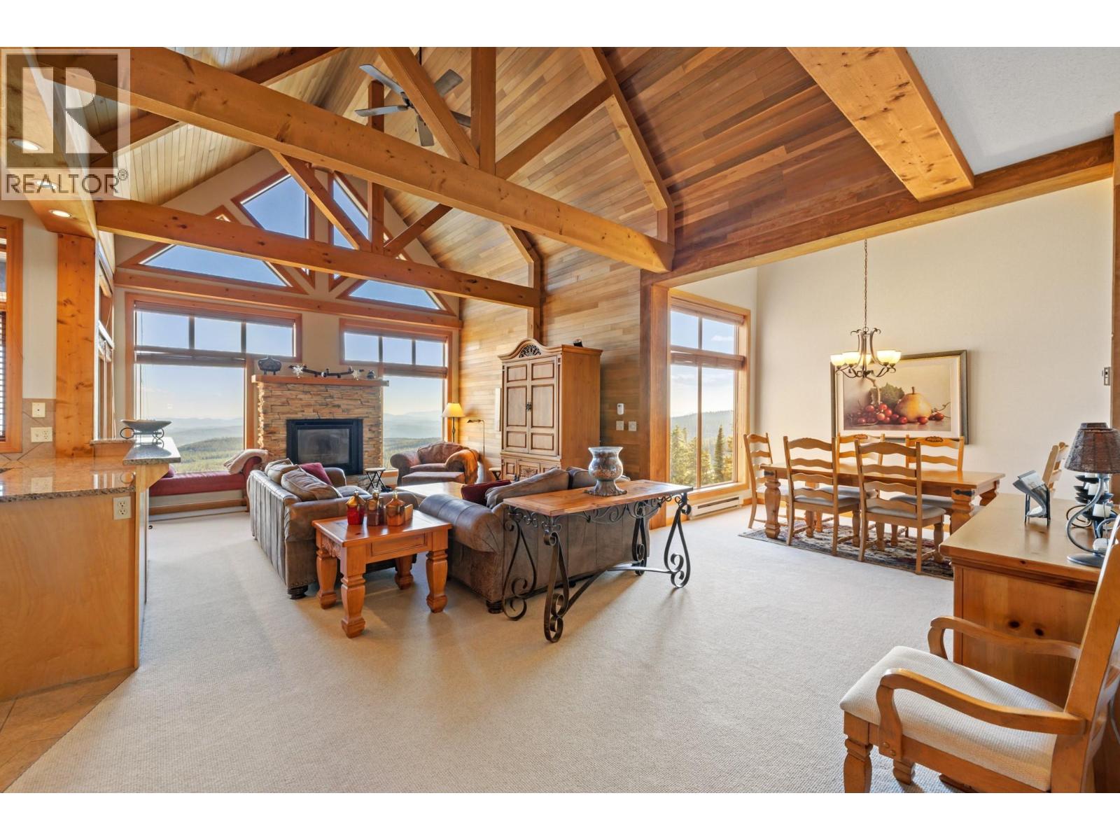
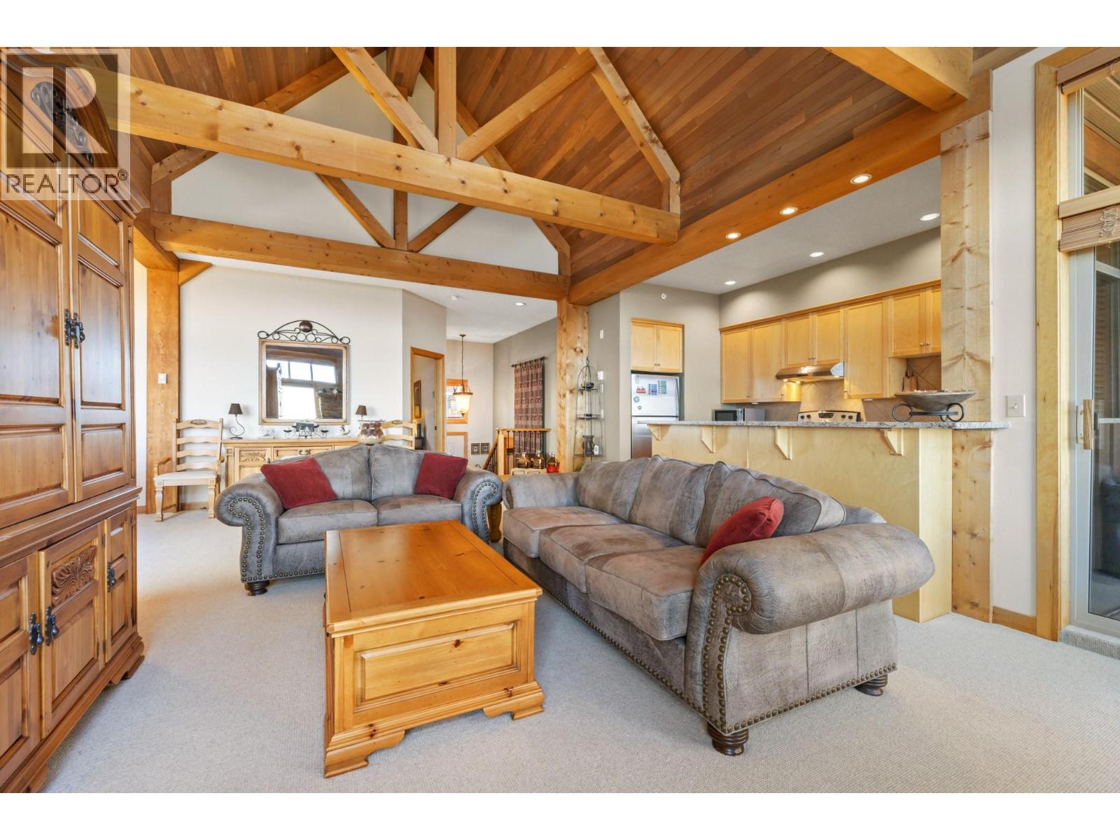
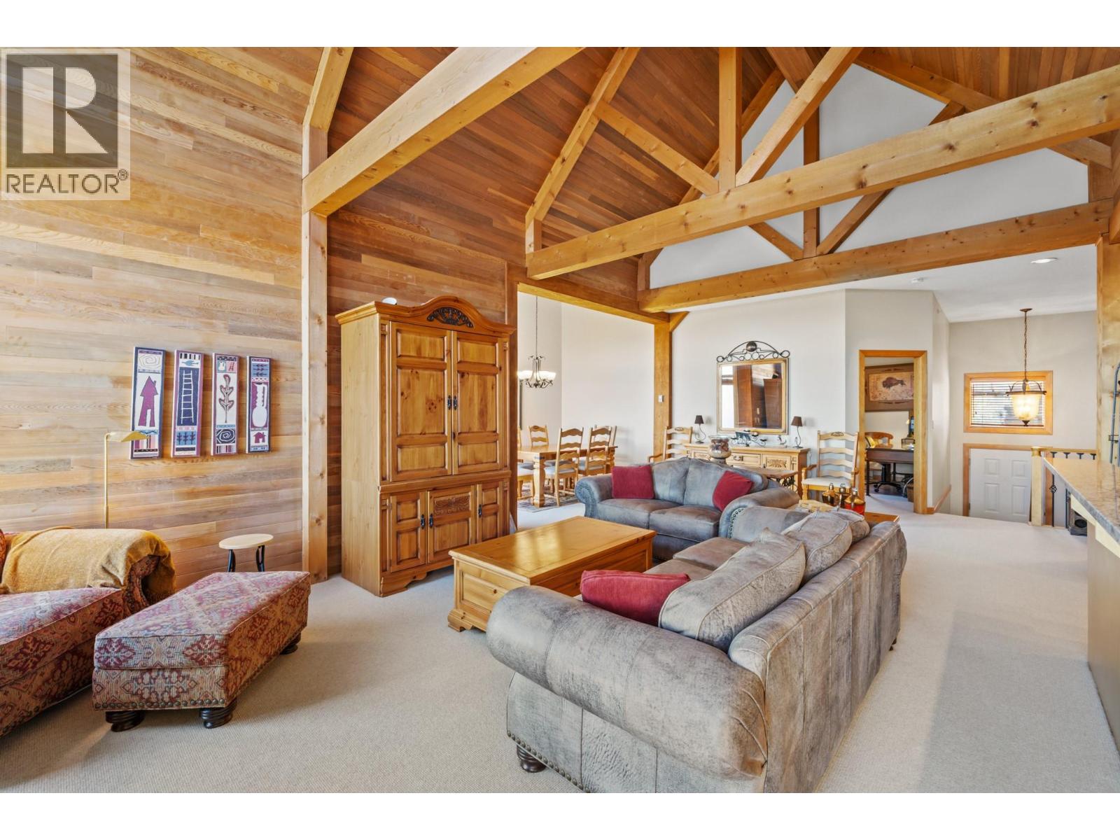
$5,927TRUE SKI-IN/SKI-OUT LIVING AT BIG WHITE! Ideally positioned just off the Plaza Chair, this 4-bedroom, 3-bathroom home offers an incredible location for enjoying the mountain in every season. Step outside and onto the slopes for effortless ski-in/ski-out access, then return home to relax by one of two fireplaces. Inside, soaring vaulted wood ceilings, an abundance of windows, and amazing views overlooking the slopes create a warm and inviting mountain atmosphere. The spacious layout includes in-unit laundry for added convenience, while the Village Centre is just a short stroll away for dining, shopping, and entertainment. Whether you’re looking for a family mountain retreat or a property to enjoy year-round, this is Big White living at its best. (id:31684)
| a week ago | Listing updated with changes from the MLS® | |
| 2 weeks ago | Listing first seen on site |



The trademarks MLS®, Multiple Listing Service® and the associated logos are owned by The Canadian Real Estate Association (CREA) and identify the quality of services provided by real estate professionals who are members of CREA. Used under license.
The trademarks REALTOR®, REALTORS®, and the REALTOR® logo are controlled by The Canadian Real Estate Association (CREA) and identify real estate professionals who are members of CREA. These trademarks are owned or controlled by The Canadian Real Estate Association (CREA) and identify real estate professionals who are members of CREA (REALTOR®) and/or the quality of services they provide (MLS®).
This REALTOR.ca listing content is owned and licensed by REALTOR® members of The Canadian Real Estate Association.