
360 Whitehorse Lane Unit# 16Big White, BC V1P 1P3
Mortgage Calculator
Monthly Payment (Est.)
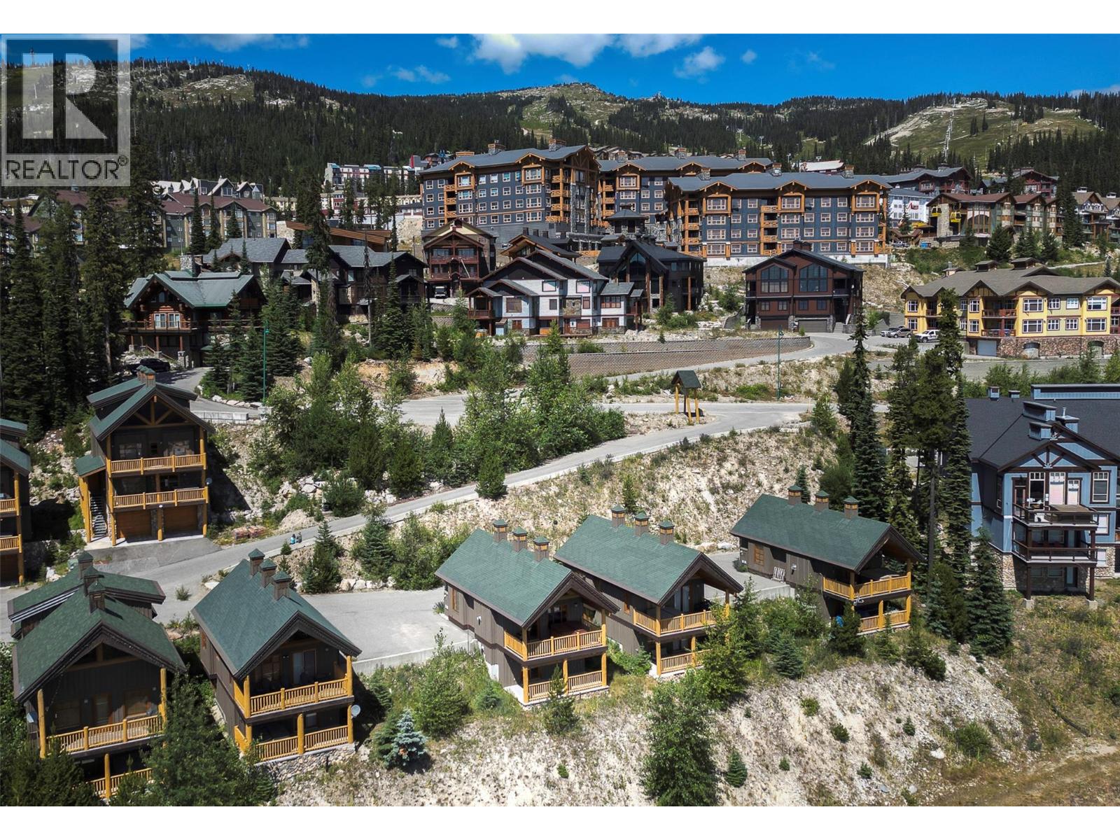
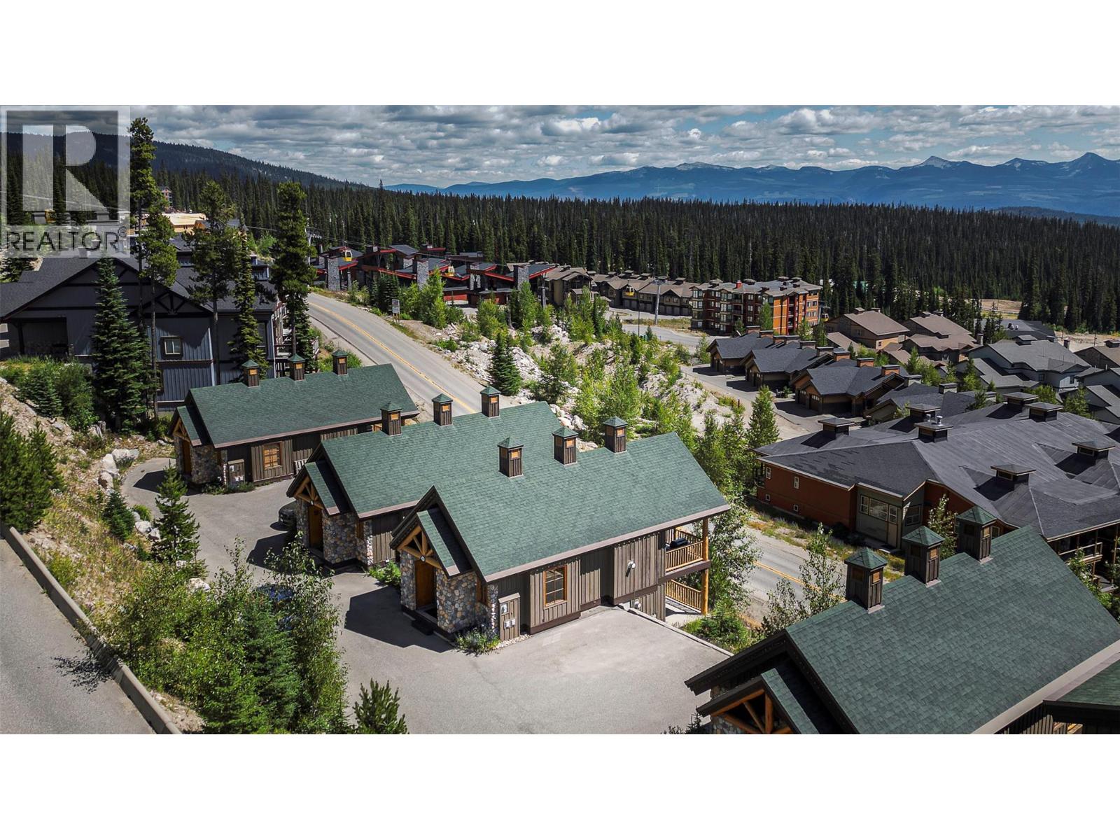
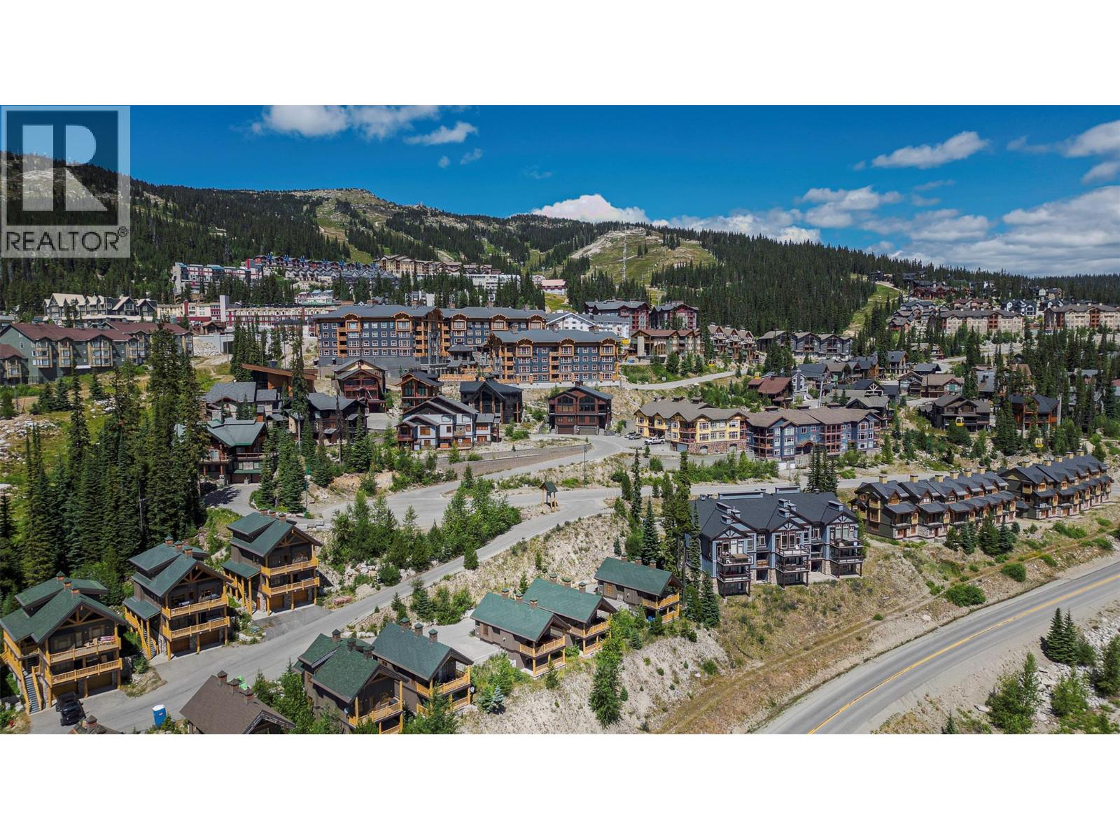
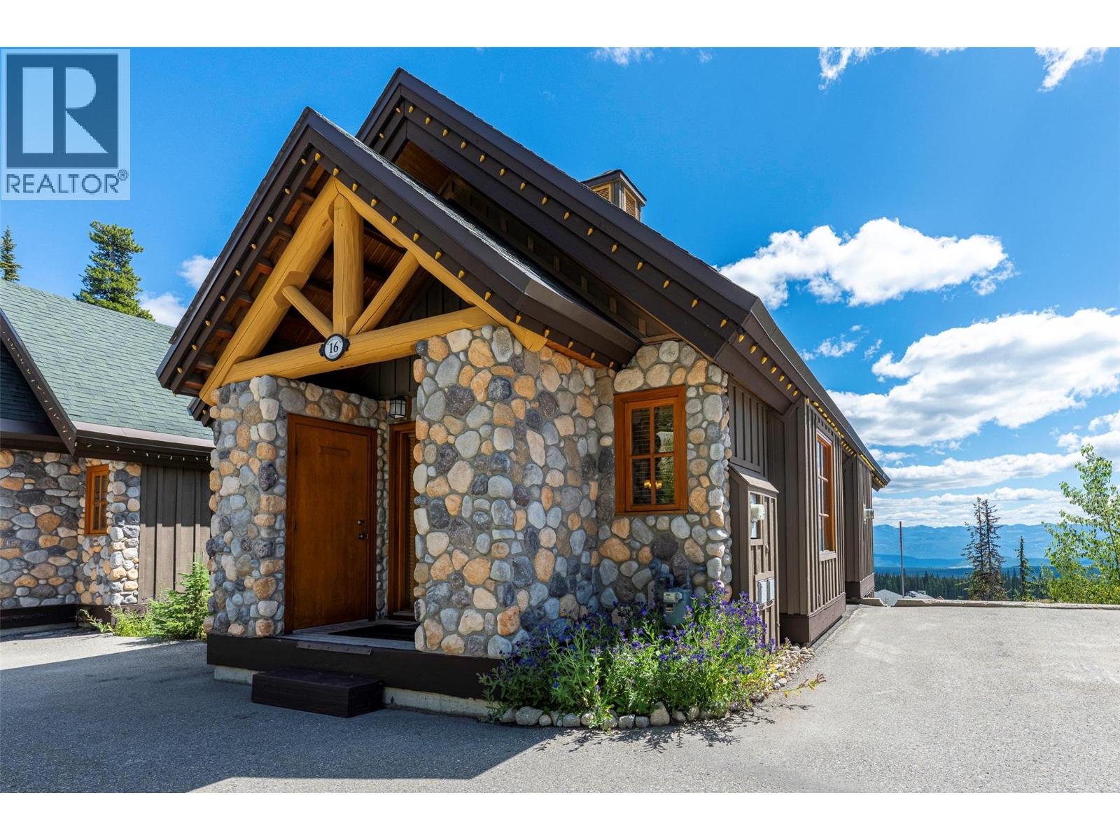
$4,330A ski cabin with a great view of the Monashee mountains and an absolutely perfect view of the fireworks at Big White. Woodcutter #16 sits on the Woodcutter ski run. This home has been meticulously cared for and is in incredible condition. Nothing needed to be done, and every detail cared for by the current owners. The property has incredible light throughout and really feels like a postcard moment inside. High end finishing, heated floors, granite, a steam shower in the master, everything has been designed for comfort and luxury. The large boot room entry is ideal for skiers and the two large parking spots allow for two big trucks if needed to park comfortably. This property is available for this ski season with no rental commitments. It comes fully furnished and ready to go. Hot tub on the deck and everything provided for a turn key experience. (id:31684)
| 4 weeks ago | Listing updated with changes from the MLS® | |
| a month ago | Status changed to Active | |
| a month ago | Listing first seen on site |



The trademarks MLS®, Multiple Listing Service® and the associated logos are owned by The Canadian Real Estate Association (CREA) and identify the quality of services provided by real estate professionals who are members of CREA. Used under license.
The trademarks REALTOR®, REALTORS®, and the REALTOR® logo are controlled by The Canadian Real Estate Association (CREA) and identify real estate professionals who are members of CREA. These trademarks are owned or controlled by The Canadian Real Estate Association (CREA) and identify real estate professionals who are members of CREA (REALTOR®) and/or the quality of services they provide (MLS®).
This REALTOR.ca listing content is owned and licensed by REALTOR® members of The Canadian Real Estate Association.