
5030 Snowbird Way Unit# 310Big White, BC V1P 1P3
Mortgage Calculator
Monthly Payment (Est.)
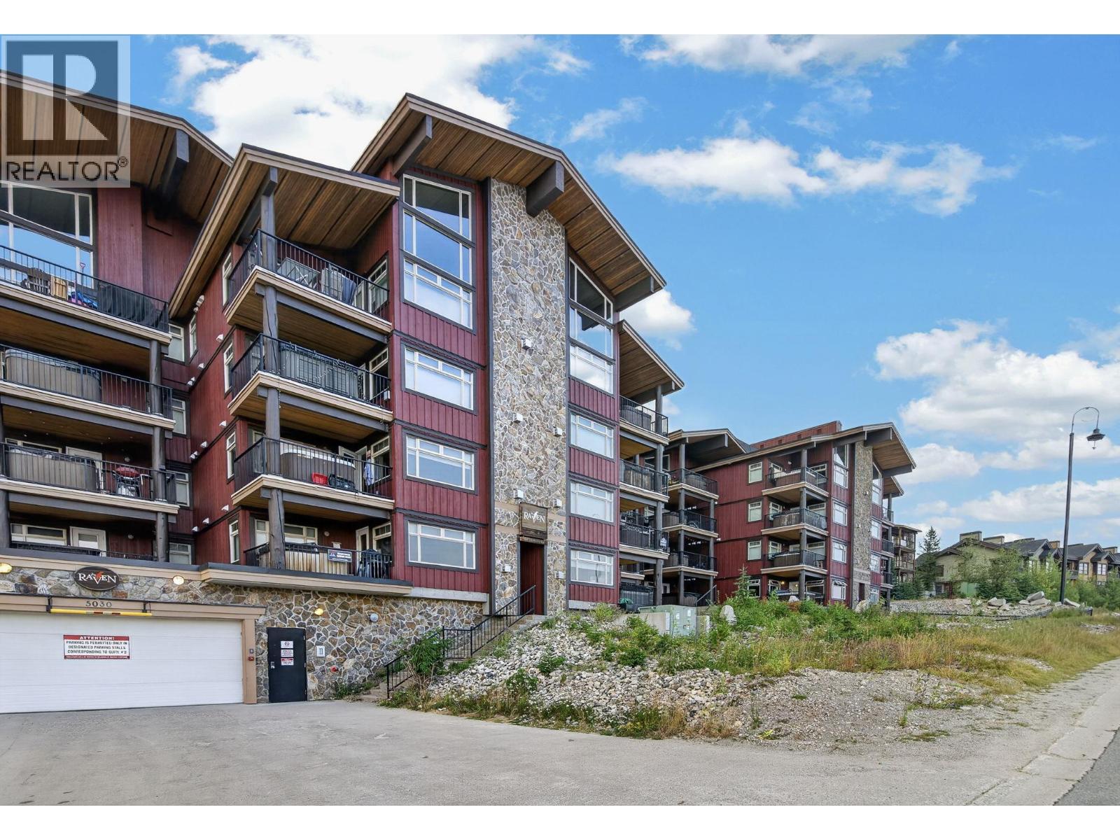
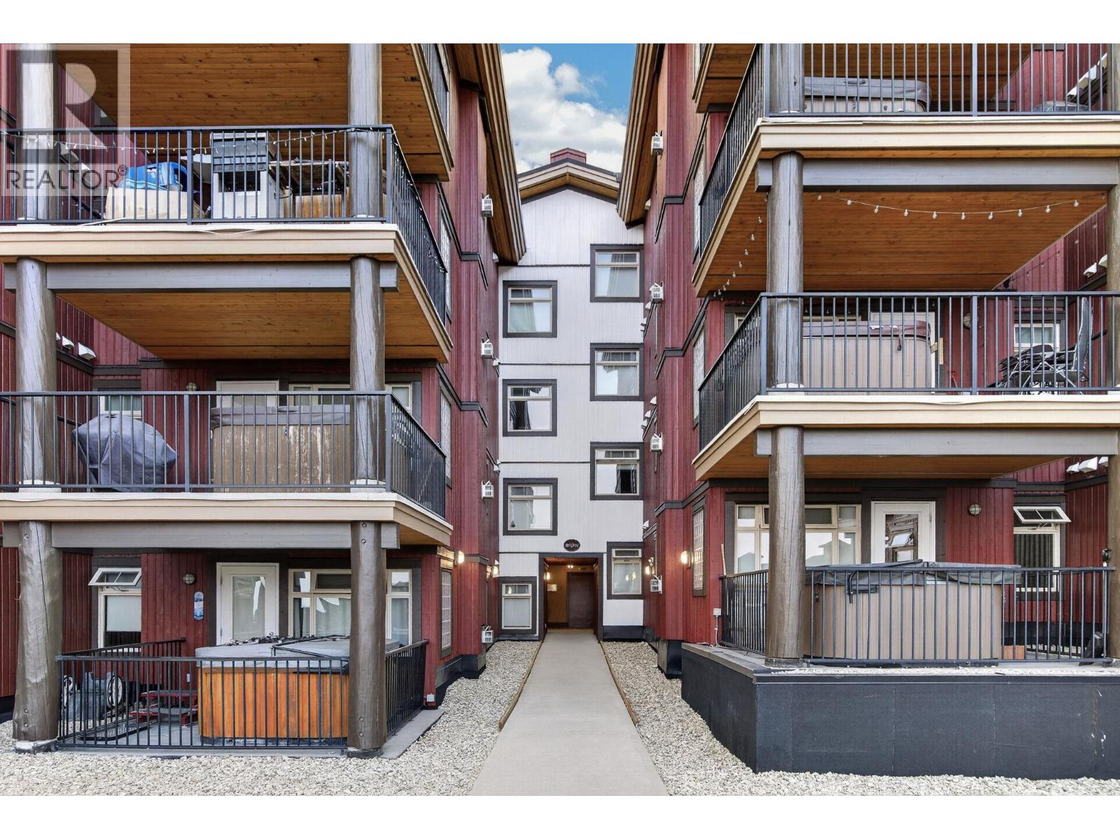
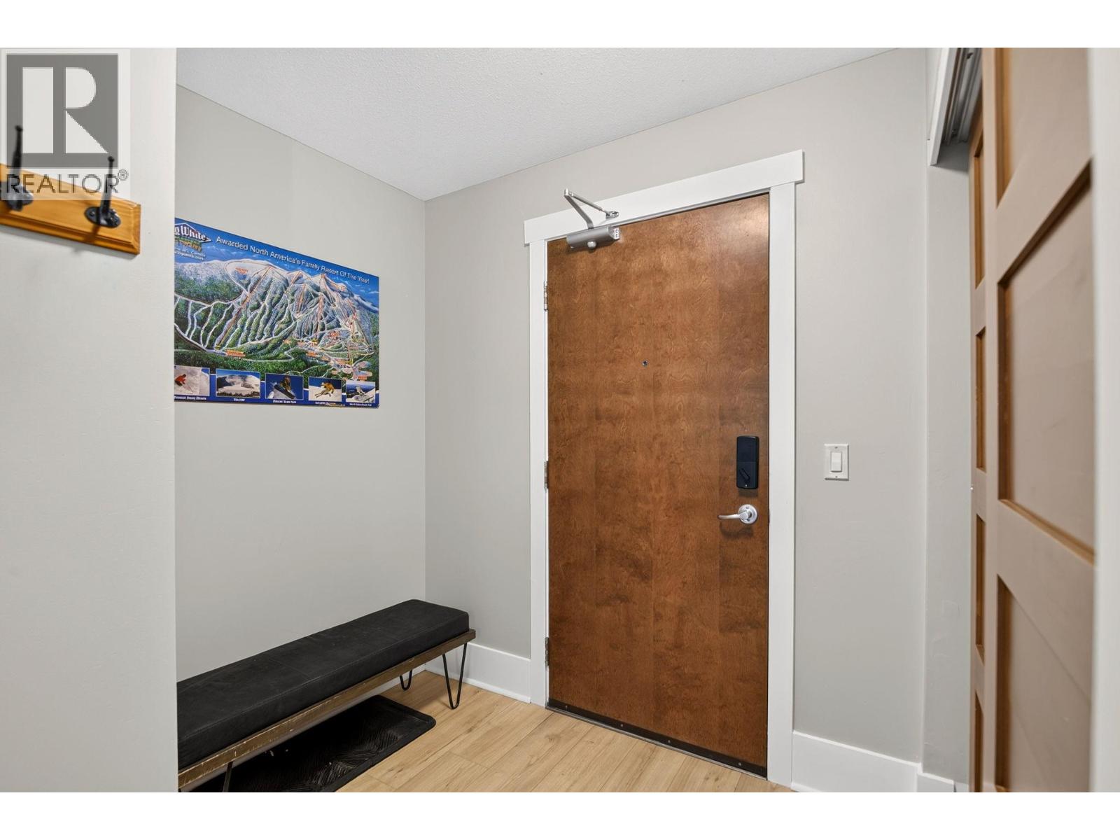
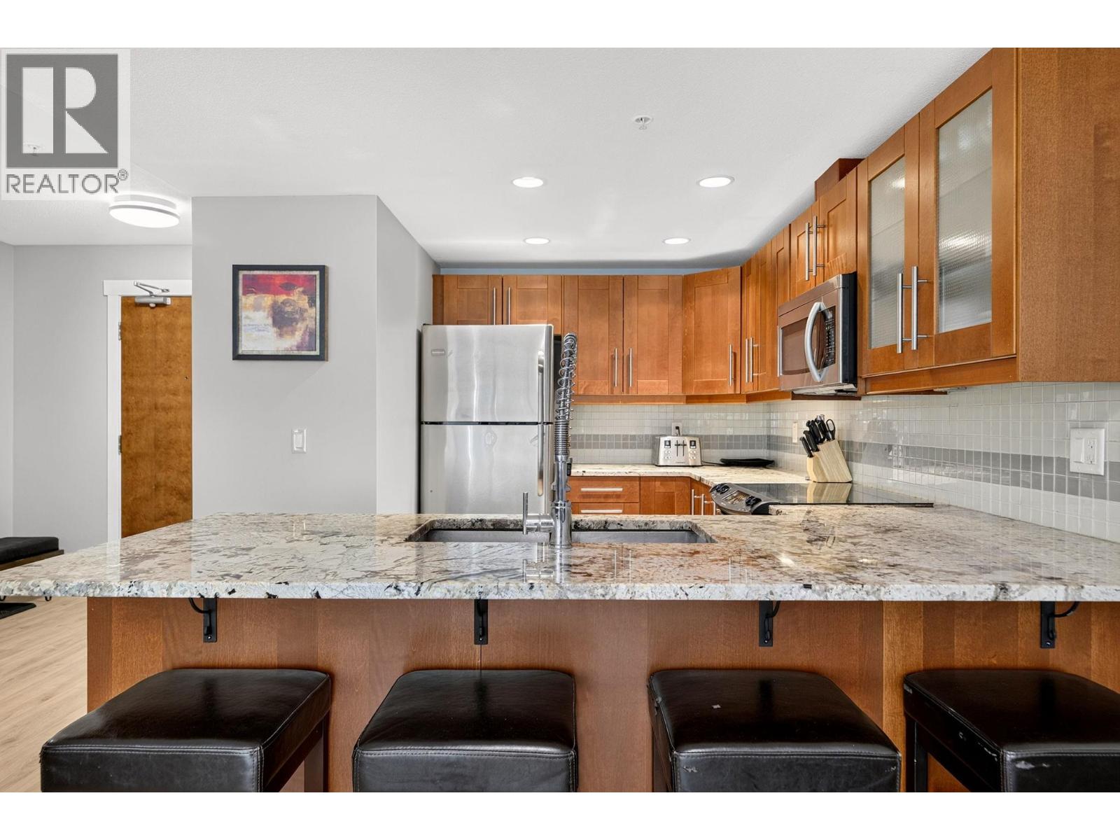
$2,167Ideally located in Happy Valley, this inviting 1 bedroom plus den (used as a second bedroom) condo offers the perfect combination of mountain convenience and family-friendly amenities. This unit offers a comfortable and functional layout designed for relaxing after a day on the mountain. The living area provides a cozy place to unwind, while the well-appointed kitchen and dining space make it easy to gather with family and friends. Two bedrooms offer comfortable accommodations for weekend escapes, family ski trips or extended stays. The large windows allow for ample natural light, while geothermal in floor radiant heating and a cozy gas fireplace create the perfect mountain retreat. Your own private hot tub offers an ideal place to unwind after a day of skiing or biking. The complex offers an indoor pool, a gym, underground parking and a ski locker room. One of the biggest advantages of this location is the easy ski-in access, allowing you to spend less time hauling gear and more time enjoying the mountain. Situated in Happy Valley, you are just steps from skating, tubing and dining. GST paid! (id:31684)
| a week ago | Listing updated with changes from the MLS® | |
| 2 weeks ago | Price changed to $475,000 | |
| 2 weeks ago | Status changed to Active | |
| a month ago | Listing first seen on site |



The trademarks MLS®, Multiple Listing Service® and the associated logos are owned by The Canadian Real Estate Association (CREA) and identify the quality of services provided by real estate professionals who are members of CREA. Used under license.
The trademarks REALTOR®, REALTORS®, and the REALTOR® logo are controlled by The Canadian Real Estate Association (CREA) and identify real estate professionals who are members of CREA. These trademarks are owned or controlled by The Canadian Real Estate Association (CREA) and identify real estate professionals who are members of CREA (REALTOR®) and/or the quality of services they provide (MLS®).
This REALTOR.ca listing content is owned and licensed by REALTOR® members of The Canadian Real Estate Association.