
5340 Big White Road Unit# 129Big White, BC V1P 1P3
Mortgage Calculator
Monthly Payment (Est.)
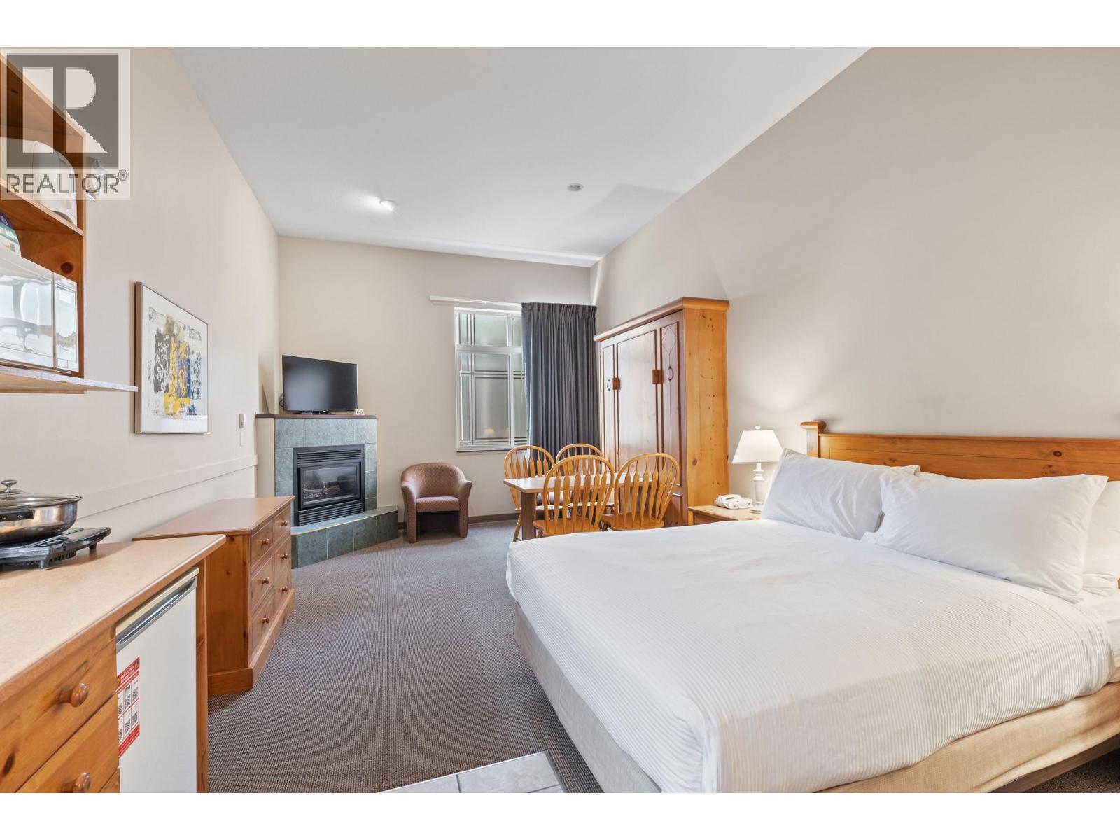
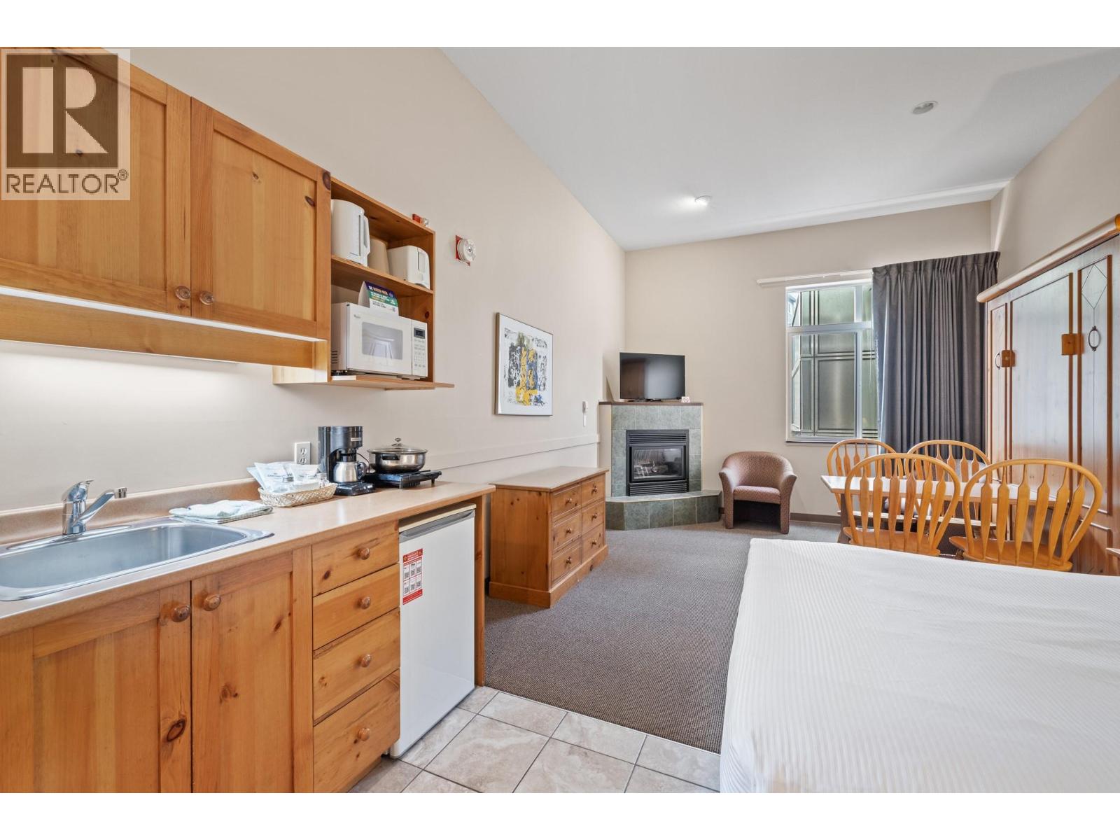
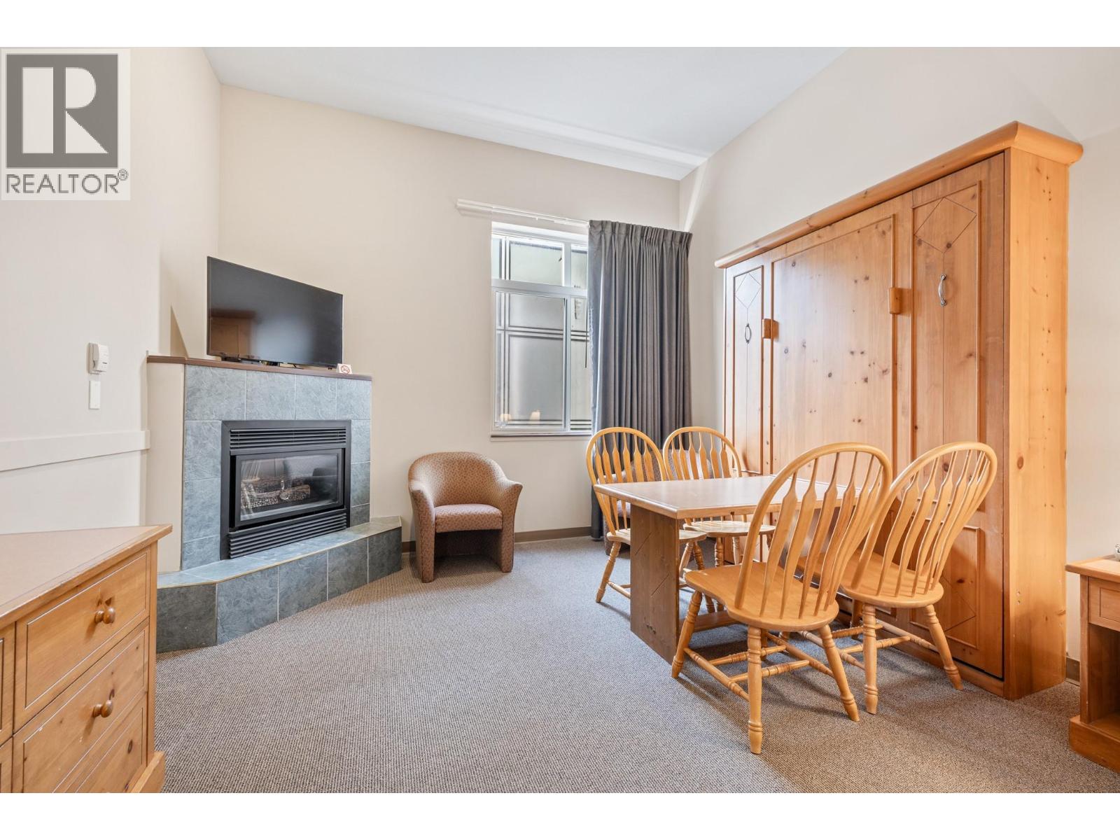
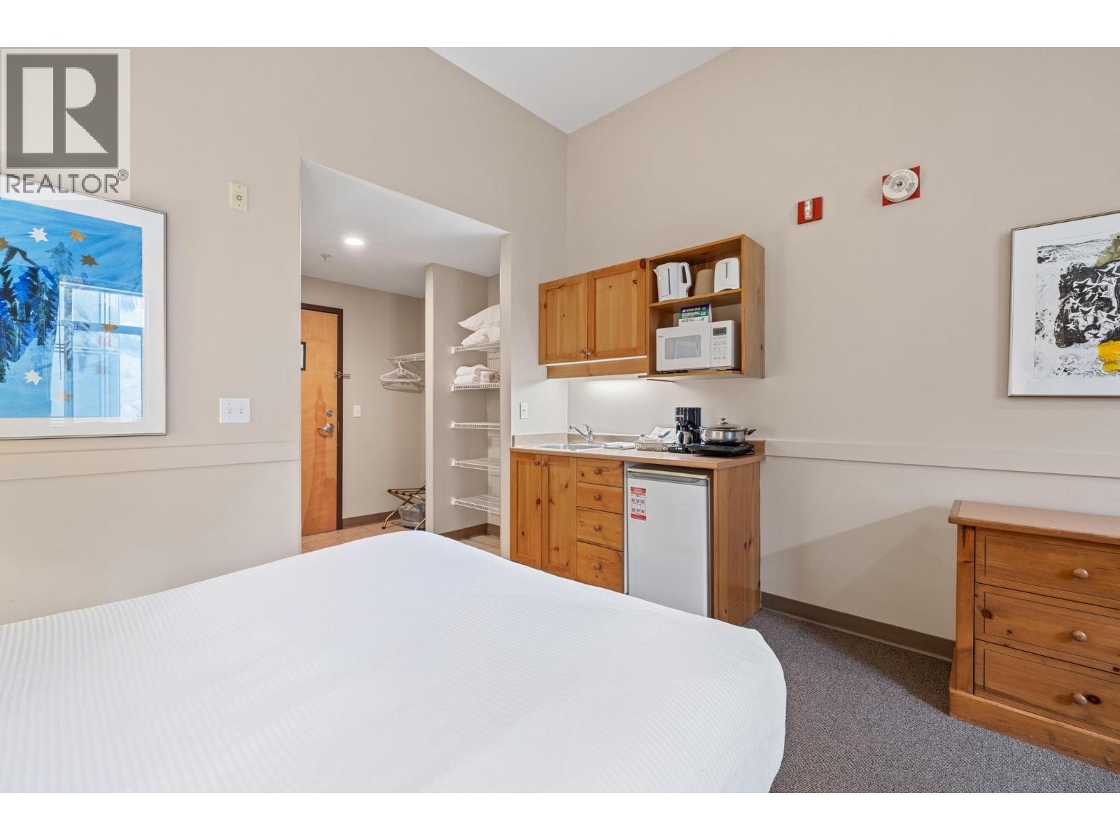
$821Experience effortless mountain living with this turn-key, fully furnished studio at The Inn at Big White. Designed to comfortably accommodate four guests, this inviting retreat features a functional kitchenette, a full 4-piece bathroom, and a cozy gas fireplace for relaxing after a day on the slopes. Whether you're looking for a personal mountain getaway or an income-producing property, you can enjoy the flexibility of using the unit yourself or participating in the rental pool to generate revenue. Perfectly positioned beside the Plaza Chair, this true ski-in/ski-out location puts you just steps from Big White's vibrant Village, where restaurants, shops, cafes, pubs, and year-round activities are all within easy walking distance. After a day of adventure, take advantage of the resort-style amenities, including a heated outdoor pool, hot tub, fitness centre, and on-site restaurant. With legendary champagne powder, an unbeatable mountain community, and exemptions from the Foreign Buyer Ban, Foreign Buyers Tax, Speculation Tax, Empty Homes Tax, and Short-Term Rental Ban, this is an exceptional opportunity to own a low-maintenance vacation property with outstanding investment potential. (id:31684)
| 4 weeks ago | Listing updated with changes from the MLS® | |
| a month ago | Listing first seen on site |



The trademarks MLS®, Multiple Listing Service® and the associated logos are owned by The Canadian Real Estate Association (CREA) and identify the quality of services provided by real estate professionals who are members of CREA. Used under license.
The trademarks REALTOR®, REALTORS®, and the REALTOR® logo are controlled by The Canadian Real Estate Association (CREA) and identify real estate professionals who are members of CREA. These trademarks are owned or controlled by The Canadian Real Estate Association (CREA) and identify real estate professionals who are members of CREA (REALTOR®) and/or the quality of services they provide (MLS®).
This REALTOR.ca listing content is owned and licensed by REALTOR® members of The Canadian Real Estate Association.