
20 Kettle View Road Unit# 206Big White, BC V1P 1T4
Mortgage Calculator
Monthly Payment (Est.)
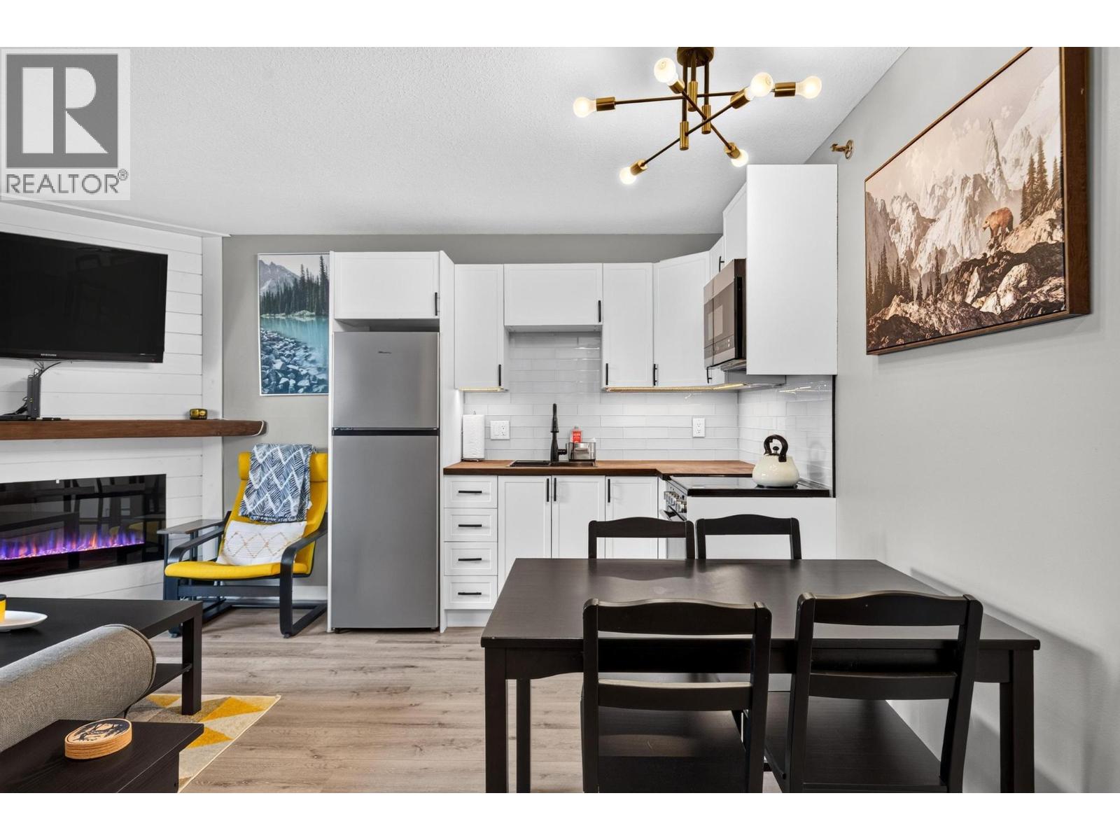
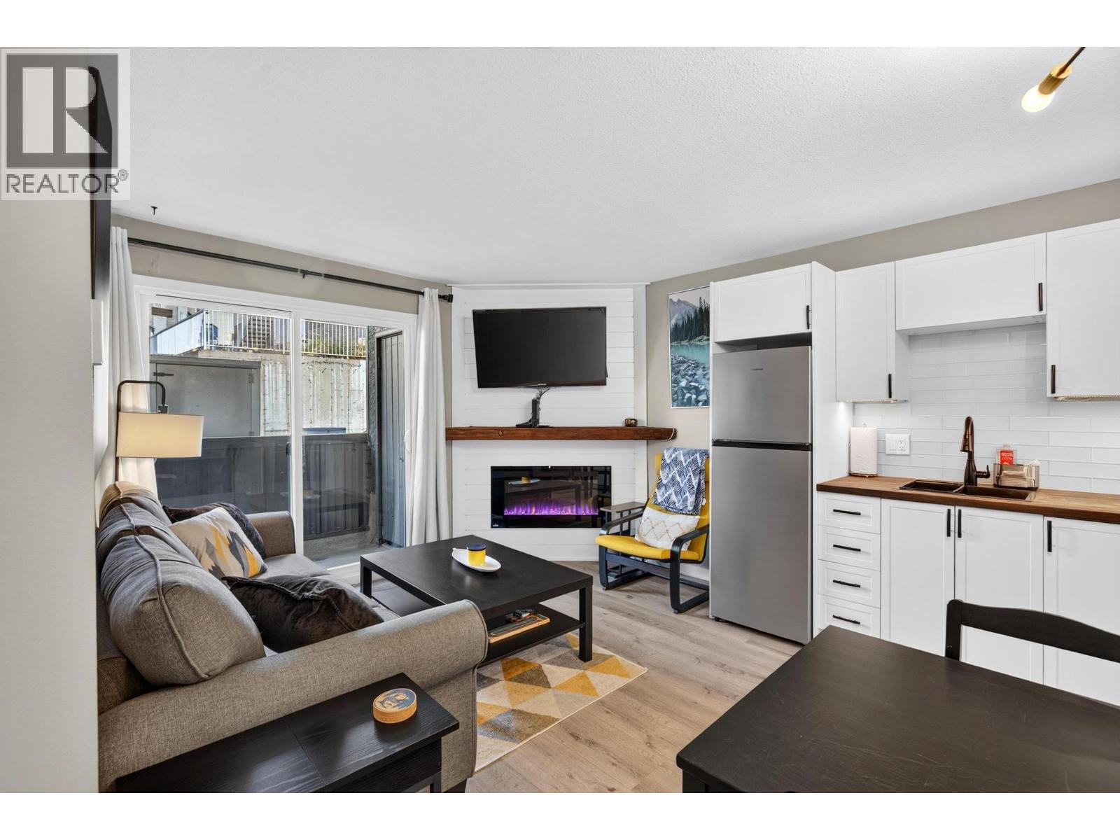
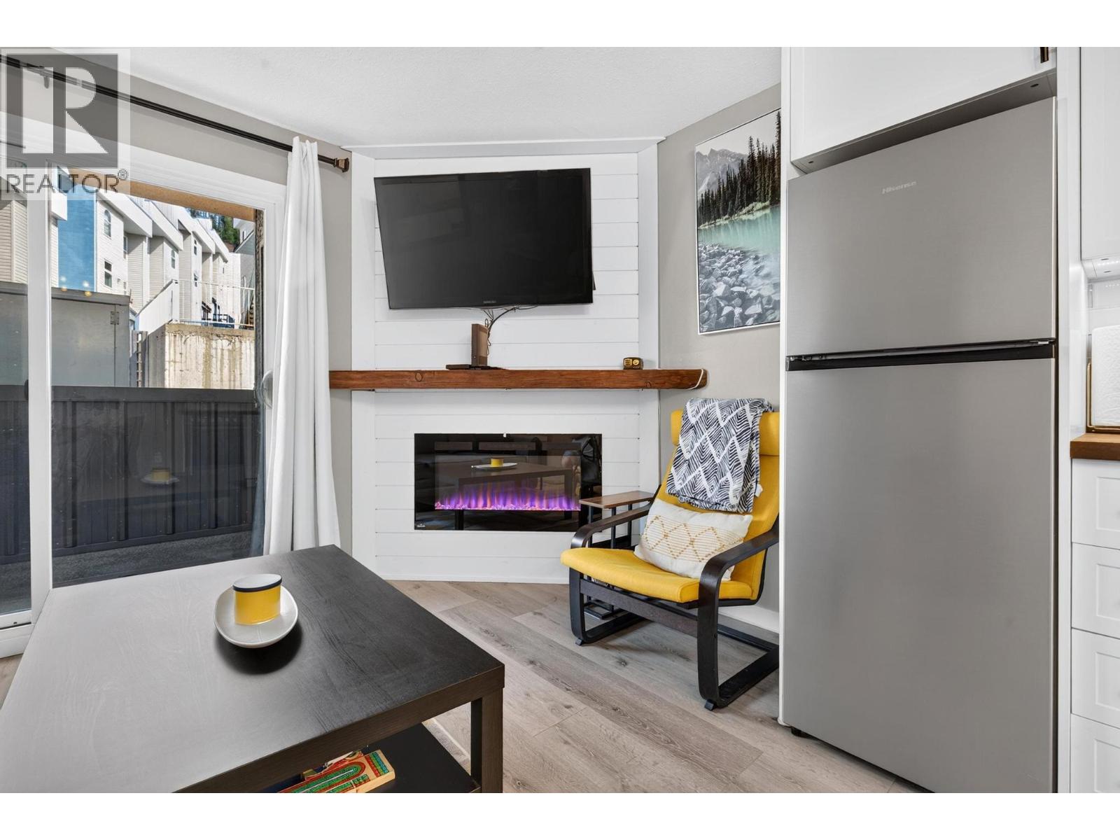
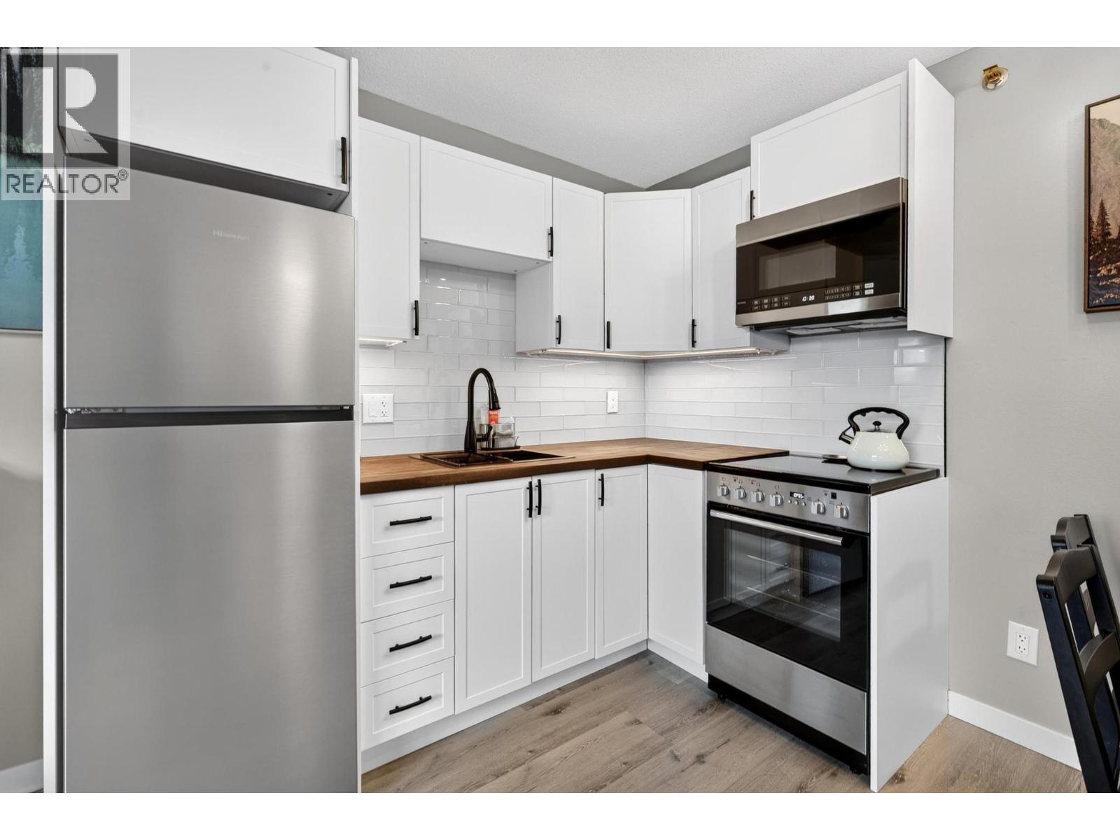
$1,141Drop your bags and hit the powder! This beautifully modernized 1-bedroom condo puts you right in the heartbeat of the village with unbeatable slope-side access. Inside, the space has been completely refreshed with chic new flooring, a sleekly updated bathroom, and a contemporary kitchen sporting stainless steel appliances and soft-close cabinetry. After a day on the mountain, cozy up by the electric fireplace or head down to the pool. Gear storage is a breeze: You get massive in-unit storage, smart bedroom built-ins, two powered storage units on the balcony, plus a dedicated ski locker right at slope level for zero-hassle access. The Perks: Offered fully furnished and 100% turn-key. You'll enjoy covered parking and full access to premium resort amenities, including an indoor pool, hot tub, fitness center, racquetball court, and a lively games room with a pool table and foosball. Whether you're hunting for a personal alpine getaway or a savvy investment property, this one is ready to go. Just bring your skis! (id:31684)
| 4 weeks ago | Listing updated with changes from the MLS® | |
| a month ago | Status changed to Active | |
| 2 months ago | Listing first seen on site |



The trademarks MLS®, Multiple Listing Service® and the associated logos are owned by The Canadian Real Estate Association (CREA) and identify the quality of services provided by real estate professionals who are members of CREA. Used under license.
The trademarks REALTOR®, REALTORS®, and the REALTOR® logo are controlled by The Canadian Real Estate Association (CREA) and identify real estate professionals who are members of CREA. These trademarks are owned or controlled by The Canadian Real Estate Association (CREA) and identify real estate professionals who are members of CREA (REALTOR®) and/or the quality of services they provide (MLS®).
This REALTOR.ca listing content is owned and licensed by REALTOR® members of The Canadian Real Estate Association.