
5300 Big White Road Unit# 101Big White, BC V1P 1P3
Mortgage Calculator
Monthly Payment (Est.)
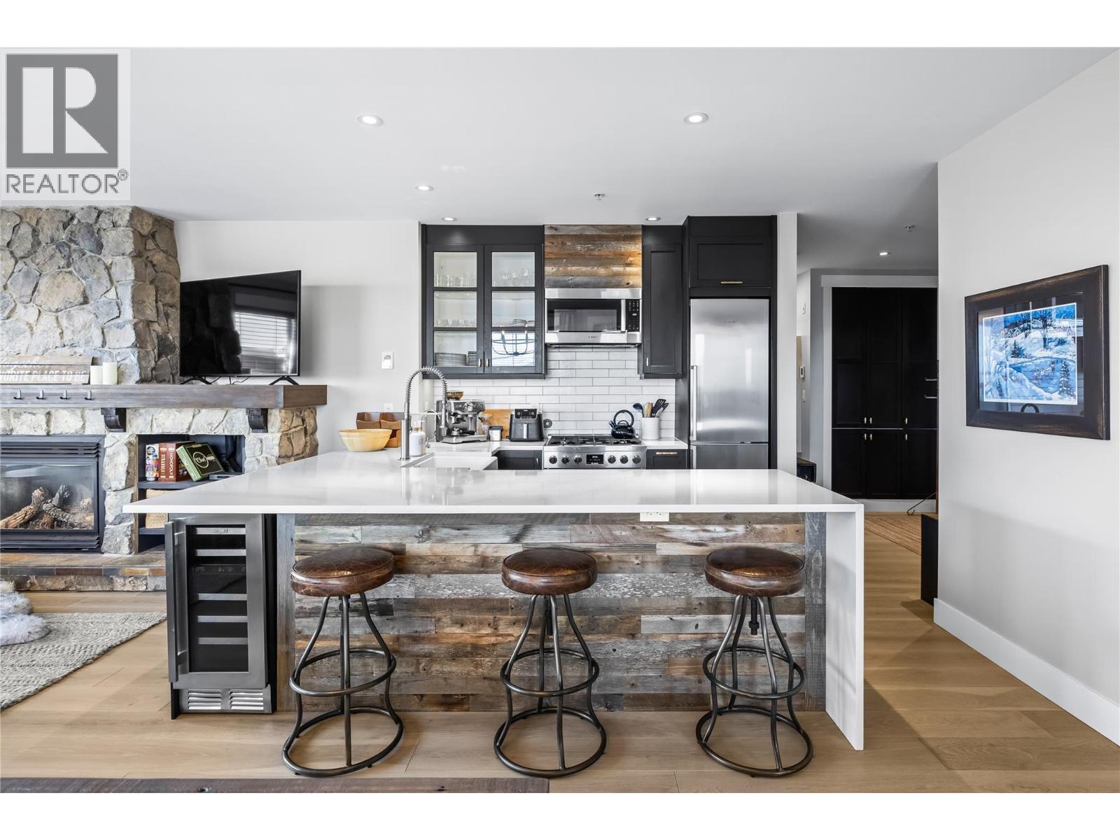
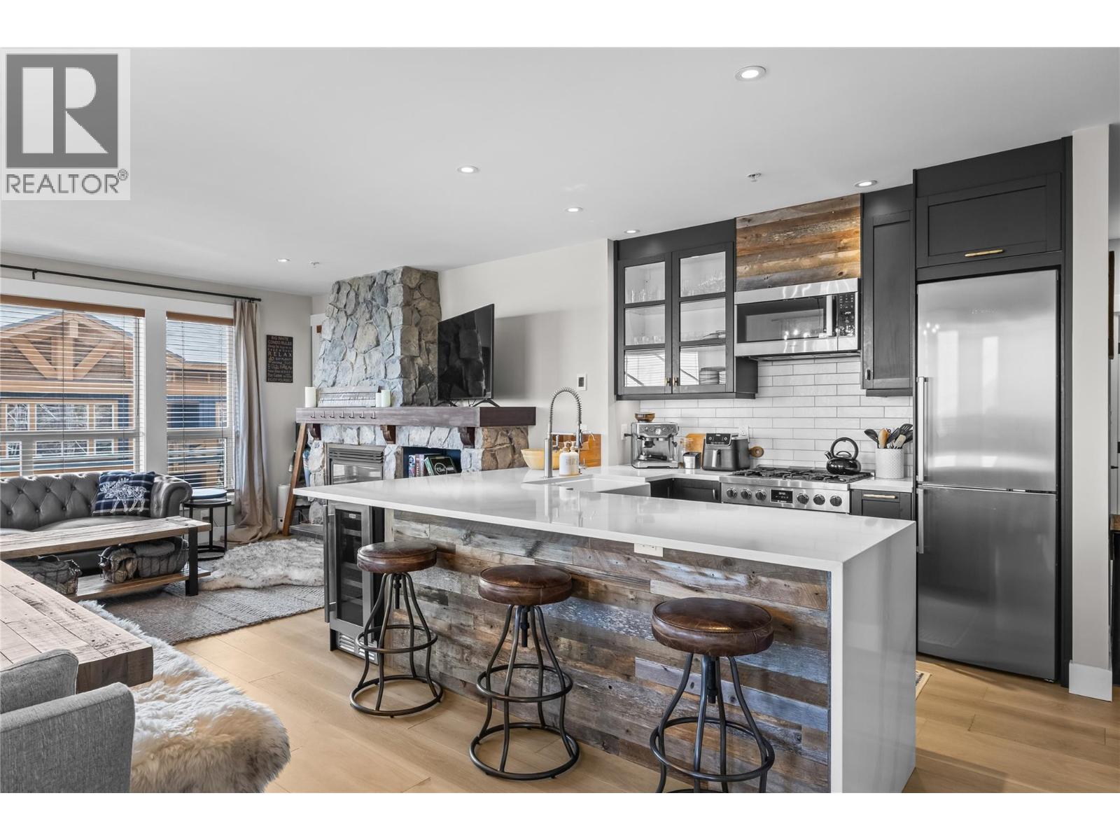
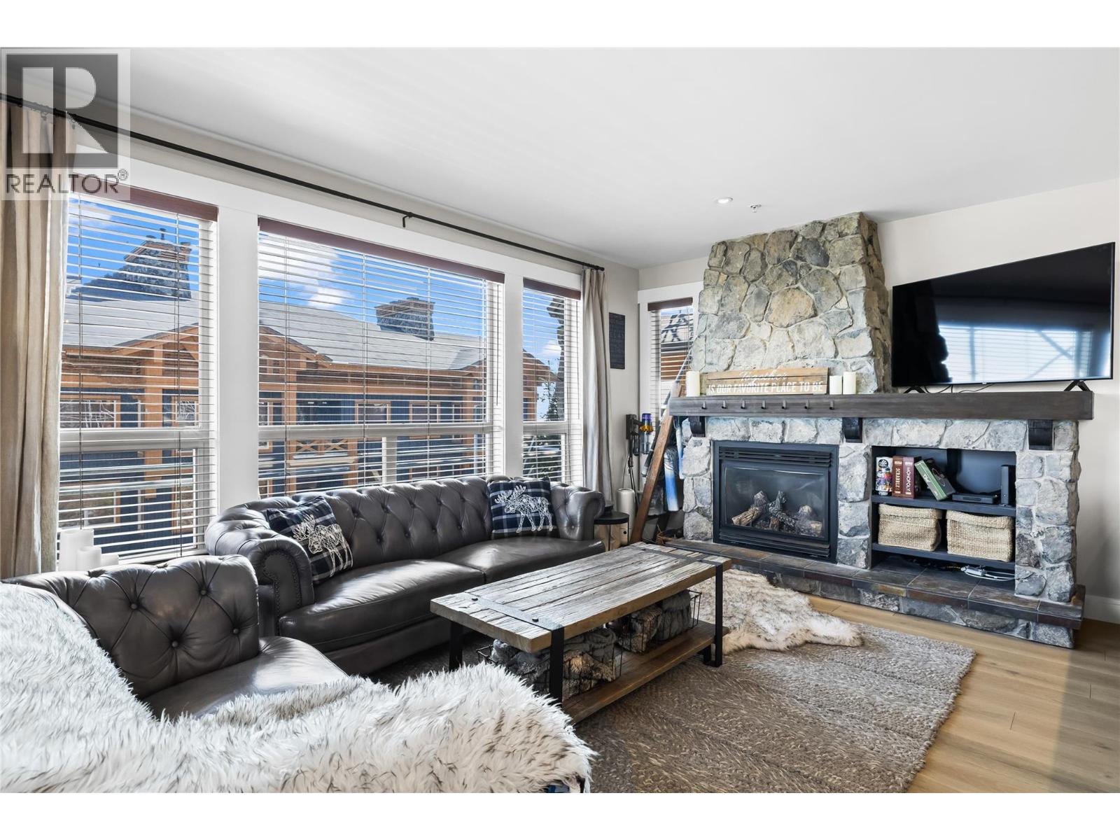
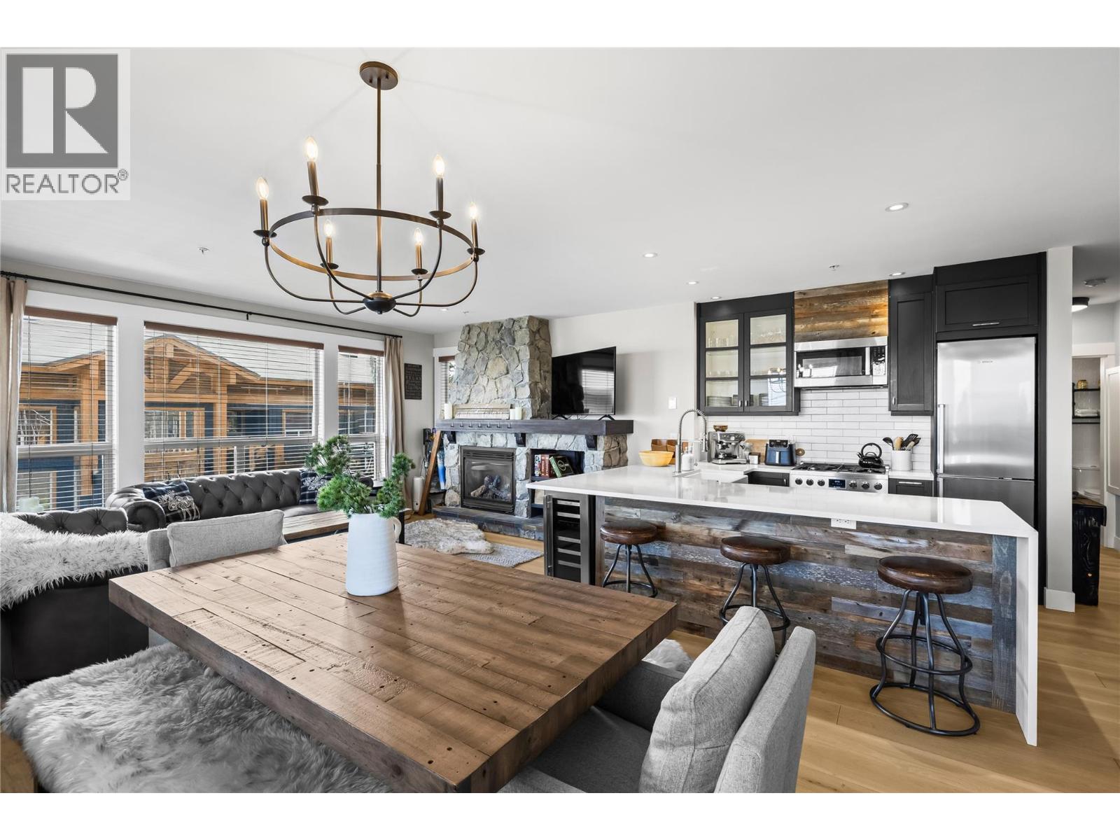
$3,641Experience the best of Big White in this luxury mountain retreat at Stonegate Resort. This gorgeously decorated, fully renovated two-bedroom, two-bathroom residence offers the perfect blend of mountain elegance, comfort, and family fun. With prime ski-in, ski-out access off Hummingbird, you’re steps from the Village and seamlessly connected to the slopes. Every detail has been meticulously upgraded—from Raintree waterproof hardwood flooring with in-floor heating to custom lighting, designer trim, and smart home features that enhance convenience and efficiency. The chef-inspired kitchen impresses with quartz waterfall countertops, Bosch appliances, a propane cooktop, dual-zone wine fridge, and real barnwood accents that create a warm, inviting atmosphere. Spa-inspired bathrooms feature luxury showers, custom cabinetry, heated towel racks, and motion-sensor lighting for added comfort. The primary bedroom includes a barnwood feature wall and custom wardrobe, while the spacious bunk room sleeps six, making it perfect for family gatherings or rentals. After a day on the mountain, relax in your private hot tub, surrounded by high-end furnishings and Big White artwork. Enjoy the resort amenities including a heated pool, multiple hot tubs, fitness center, theater, games rooms, and kids’ play area. Whether for personal enjoyment or as a high-performing investment, this turn-key residence delivers the ultimate Big White lifestyle—elevated, effortless, and ready to enjoy. (id:31684)
| 4 weeks ago | Listing updated with changes from the MLS® | |
| 2 months ago | Listing first seen on site |



The trademarks MLS®, Multiple Listing Service® and the associated logos are owned by The Canadian Real Estate Association (CREA) and identify the quality of services provided by real estate professionals who are members of CREA. Used under license.
The trademarks REALTOR®, REALTORS®, and the REALTOR® logo are controlled by The Canadian Real Estate Association (CREA) and identify real estate professionals who are members of CREA. These trademarks are owned or controlled by The Canadian Real Estate Association (CREA) and identify real estate professionals who are members of CREA (REALTOR®) and/or the quality of services they provide (MLS®).
This REALTOR.ca listing content is owned and licensed by REALTOR® members of The Canadian Real Estate Association.