Save
Ask
Tour
Hide
Share
$799,000
97 Days On Site

65 Forest Lane Unit# B
Big White, BC V1P 1T4

For Sale|Condominium|Active
3
Beds
4
Total Baths
2
Partial Baths
1,828
SqFt
$437
/SqFt
2003
Built
65 Forest Lane Unit# B65 Forest Lane Unit# B65 Forest Lane Unit# B65 Forest Lane Unit# B
Save
Ask
Tour
Hide
Share

Mortgage Calculator

Monthly Payment (Est.)

$3,645
Calculator powered by Showcase IDX, a Constellation1 Company. Copyright ©2026 Information is deemed reliable but not guaranteed.

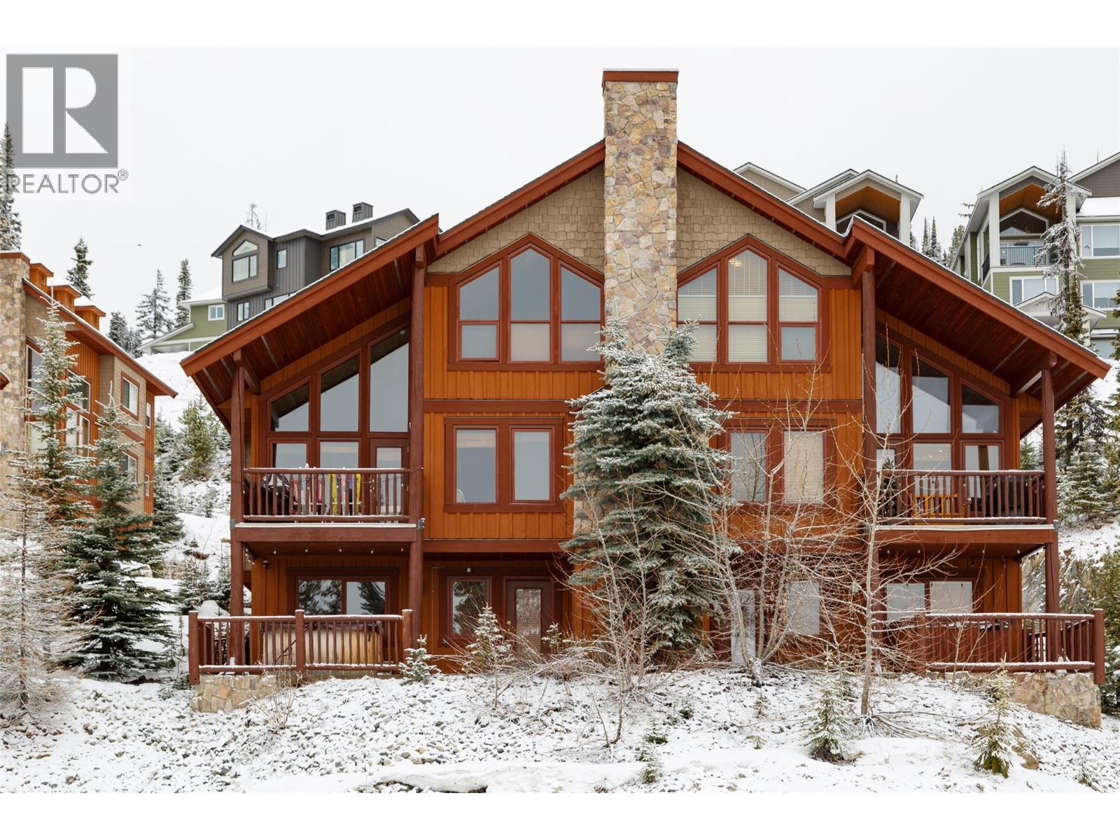
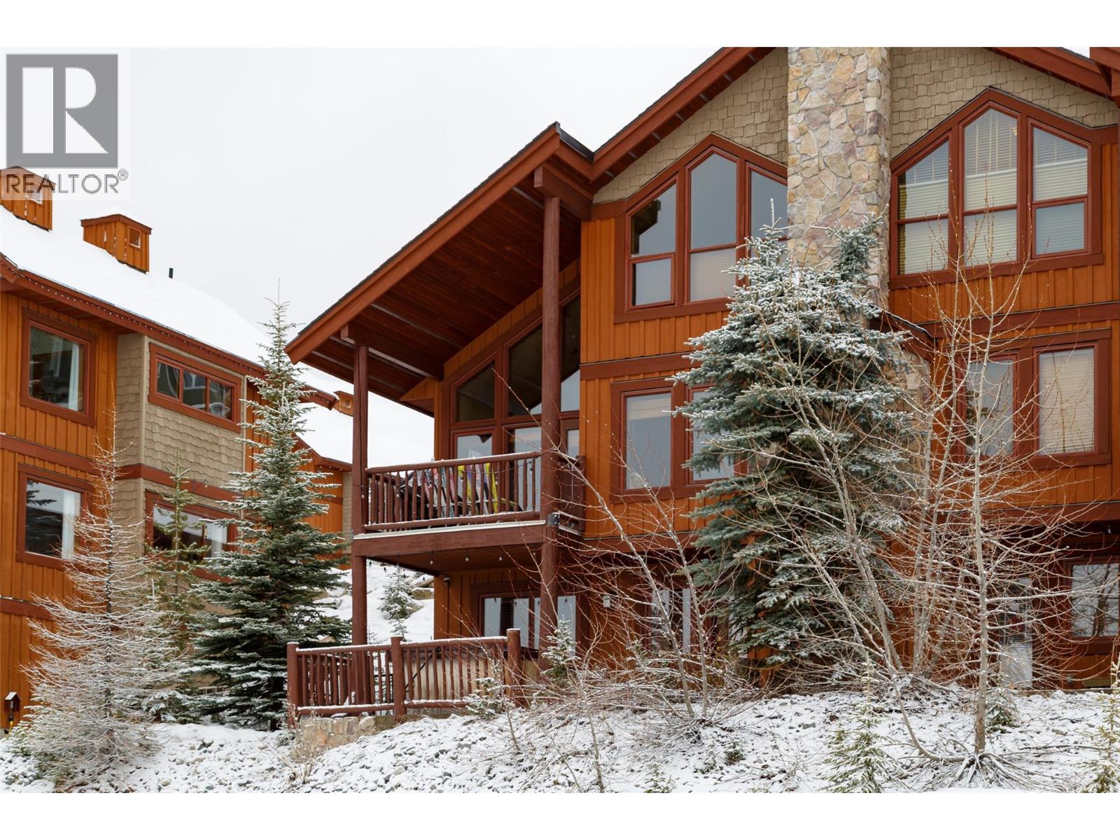
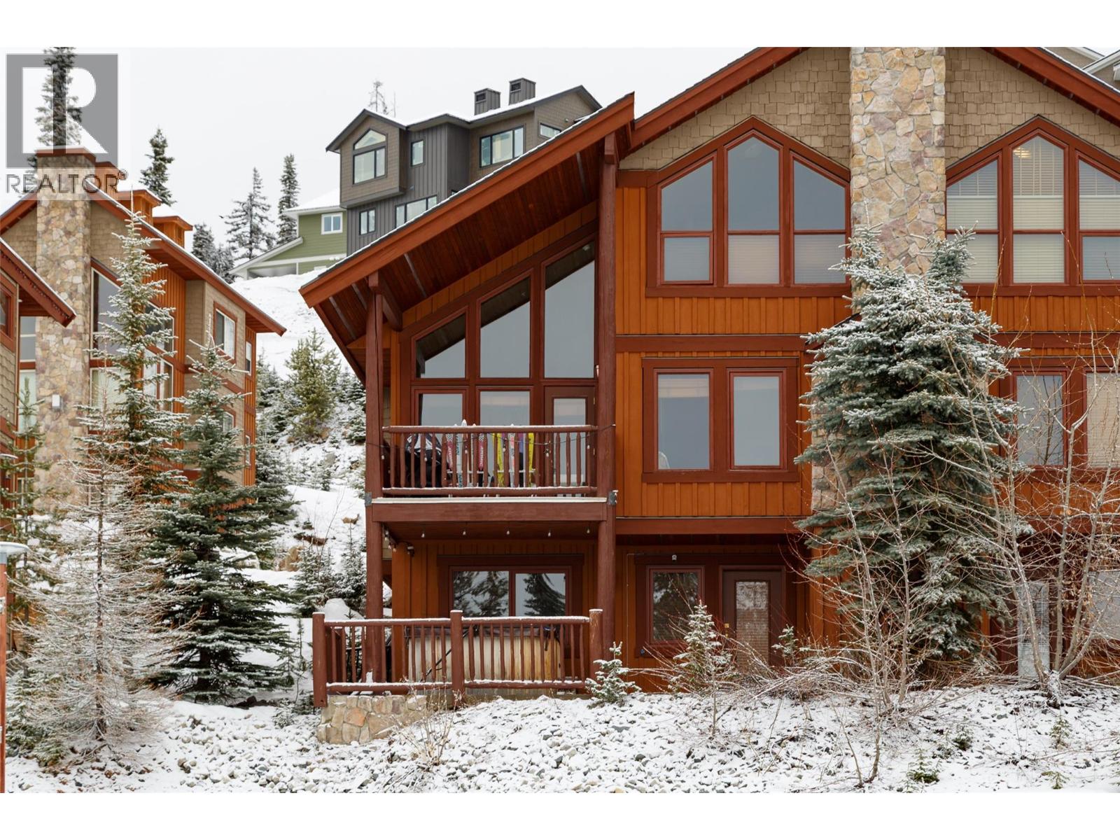
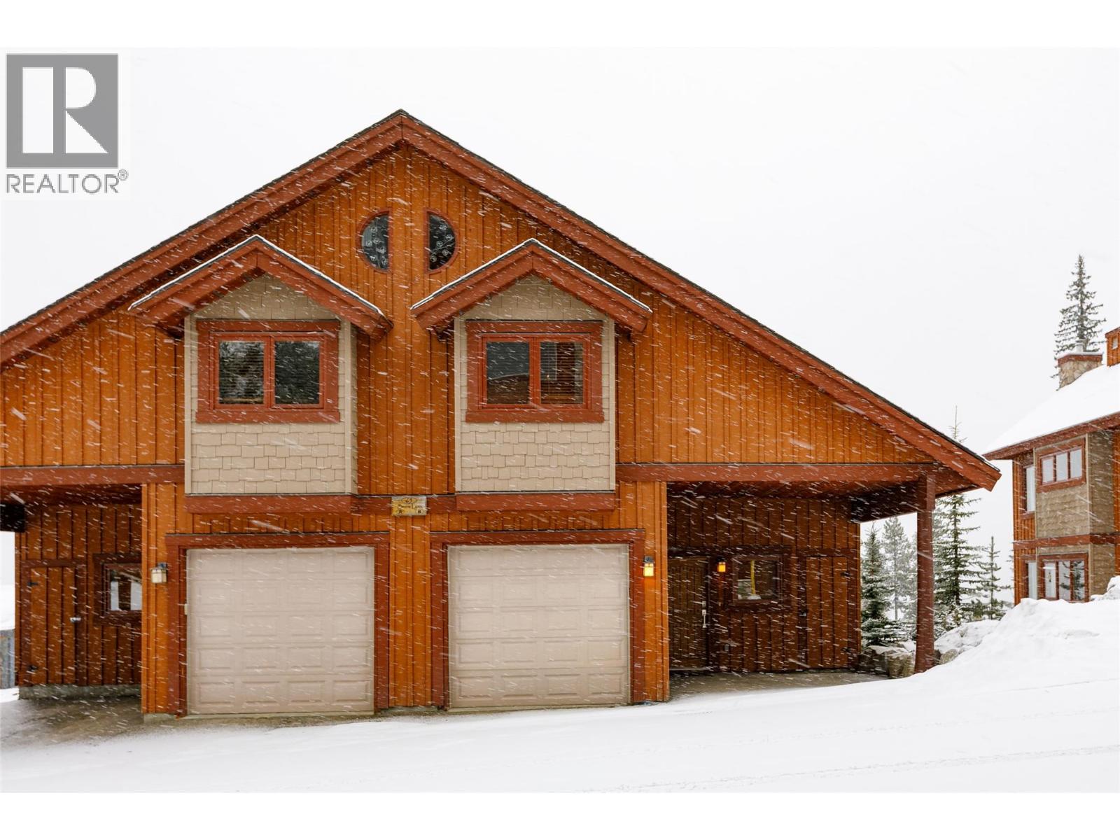
Don’t miss out on this beautiful half duplex on Forest Lane with spectacular views of the Monashee Mountains. Enjoy the ski vibe with features such as a cozy, rustic feel, a wooden-beam ceiling, hardwood floors and slate tile, a fireplace, and a gourmet kitchen with an island and stainless steel appliances. This 3-bed/4-bath unit comes fully furnished, with enough room to accommodate your entire family and friends. Additional features include a single heated garage, a carport, a hot tub with easy access to the ski lift and runs. (id:31684)

Save
Ask
Tour
Hide
Share
Listing Snapshot
Price 
$799,000
Days On Site 
97 Days
Bedrooms 
3
Inside Area (SqFt) 
1,828 sqft
Total Baths 
4
Full Baths 
N/A
Partial Baths 
2
Lot Size 
N/A
Year Built 
2003
MLS® Number 
10391063
Status 
Active
Property Tax 
$3,994
Maintenance Fees 
$577.68 monthly
Sq Ft Source 
N/A
Friends & Family
Recent Activity
19 hours agoListing updated with changes from the MLS®
20 hours agoStatus changed to Active
2 months agoPrice changed to $799,000
3 months agoListing first seen on site
General Features
Attached Garage 
Yes
Garage 
Yes
Number Of Stories 
3
Parking 
CarportAttached
Parking Spaces 
2
Property Sub Type 
Condominium
Sewer 
Public Sewer
Style 
Multi-level
Interior Features
Appliances 
WasherRefrigeratorDishwasherOvenDryerMicrowave
Basement 
Full
Fireplace 
Yes
Fireplace Features 
GasPropane
Fireplaces 
1
Flooring 
CarpetTileHardwood
Heating 
BaseboardElectric
2pc Bathroom 
2pc Ensuite bath 
4pc Bathroom 
Dimensions - 7'5'' x 7'7''
Bedroom 
Dimensions - 11'0'' x 14'11''
Dining Room 
Dimensions - 9'10'' x 11'0''
Family Room 
Dimensions - 11'0'' x 11'8''
Kitchen 
Dimensions - 9'2'' x 12'2''
Laundry 
Dimensions - 3'7'' x 10'9''
Living Room 
Dimensions - 12'11'' x 15'0''
Loft 
Dimensions - 7'5'' x 10'11''
Mud room 
Dimensions - 7'7'' x 9'2''
Primary Bedroom 
Dimensions - 12'10'' x 19'1''
Save
Ask
Tour
Hide
Share
Exterior Features
Construction Details 
Wood Siding
Exterior 
Balcony
Roof 
AsphaltShingle
Community Features
Maintenance Fee 
$577.68
Maintenance Fee Frequency 
Monthly

Listing courtesy of: Derek Martin of REMAX Kelowna

The trademarks MLS®, Multiple Listing Service® and the associated logos are owned by The Canadian Real Estate Association (CREA) and identify the quality of services provided by real estate professionals who are members of CREA. Used under license.

The trademarks REALTOR®, REALTORS®, and the REALTOR® logo are controlled by The Canadian Real Estate Association (CREA) and identify real estate professionals who are members of CREA. These trademarks are owned or controlled by The Canadian Real Estate Association (CREA) and identify real estate professionals who are members of CREA (REALTOR®) and/or the quality of services they provide (MLS®).

This REALTOR.ca listing content is owned and licensed by REALTOR® members of The Canadian Real Estate Association.

Neighborhood & Commute
Source: Walkscore
Save
Ask
Tour
Hide
Share