
5940 Snowpines Way Unit# 12Big White, BC V1P 1P3
Mortgage Calculator
Monthly Payment (Est.)
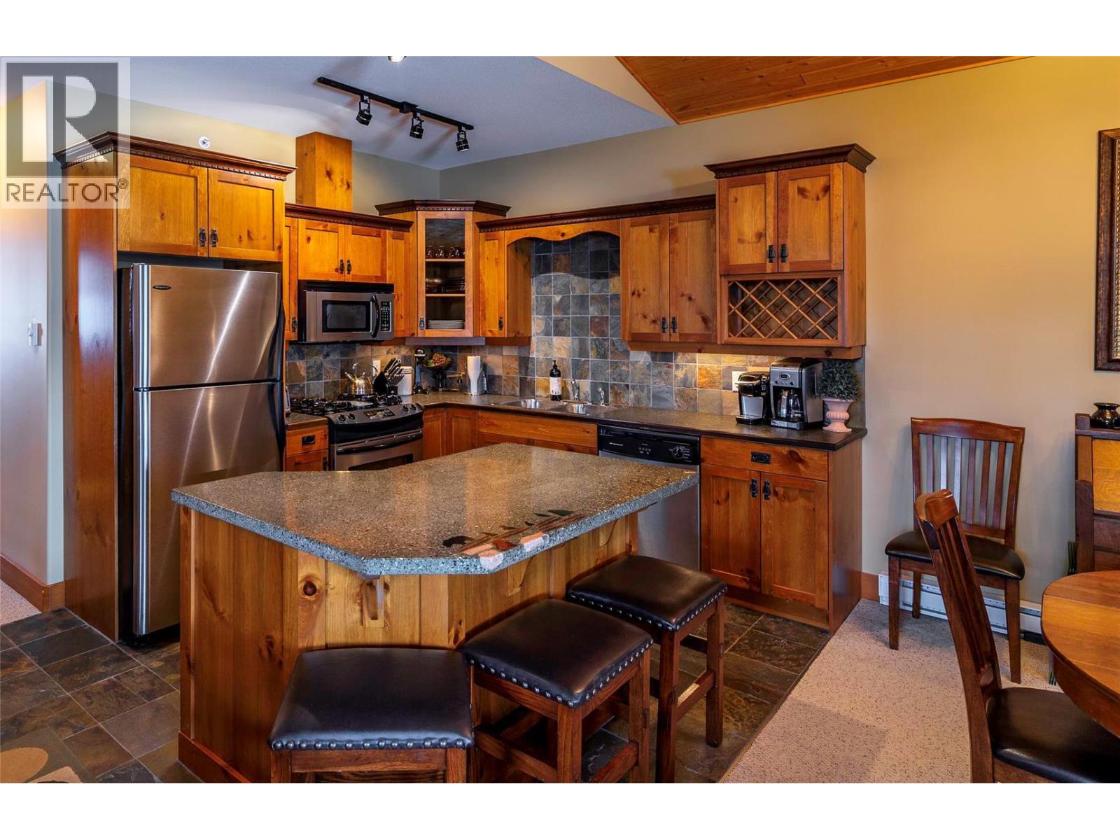
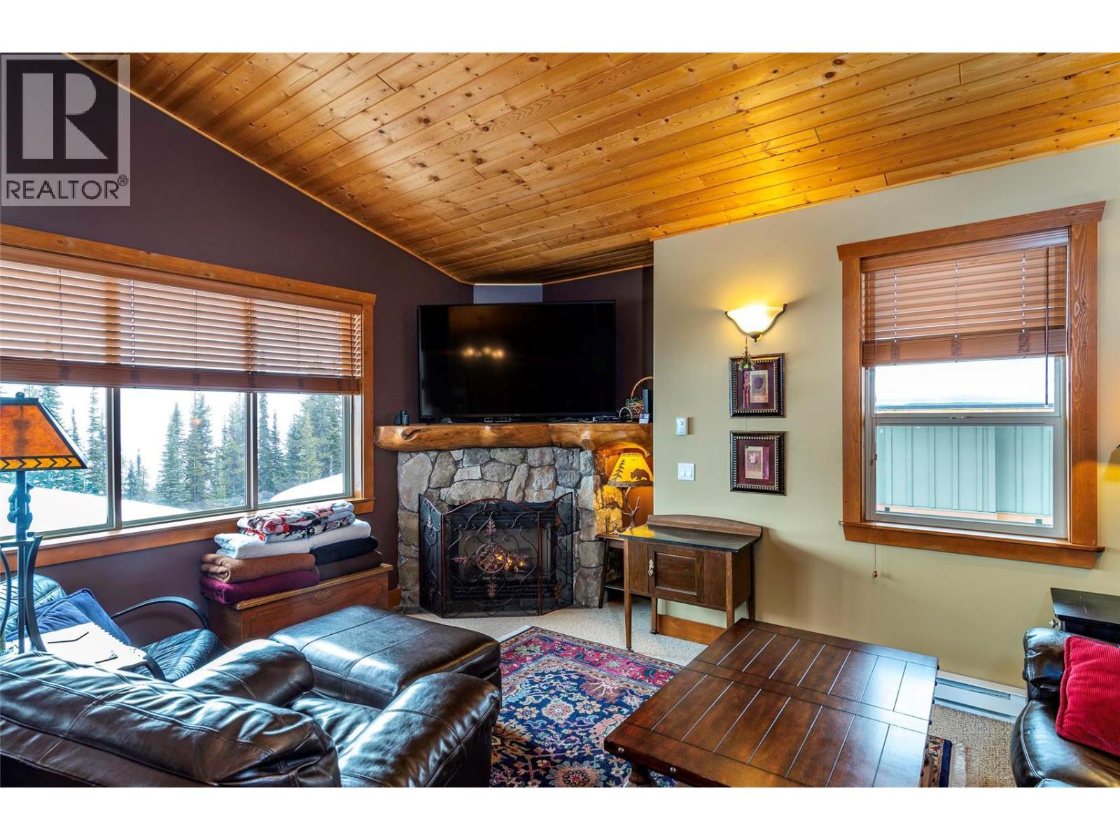
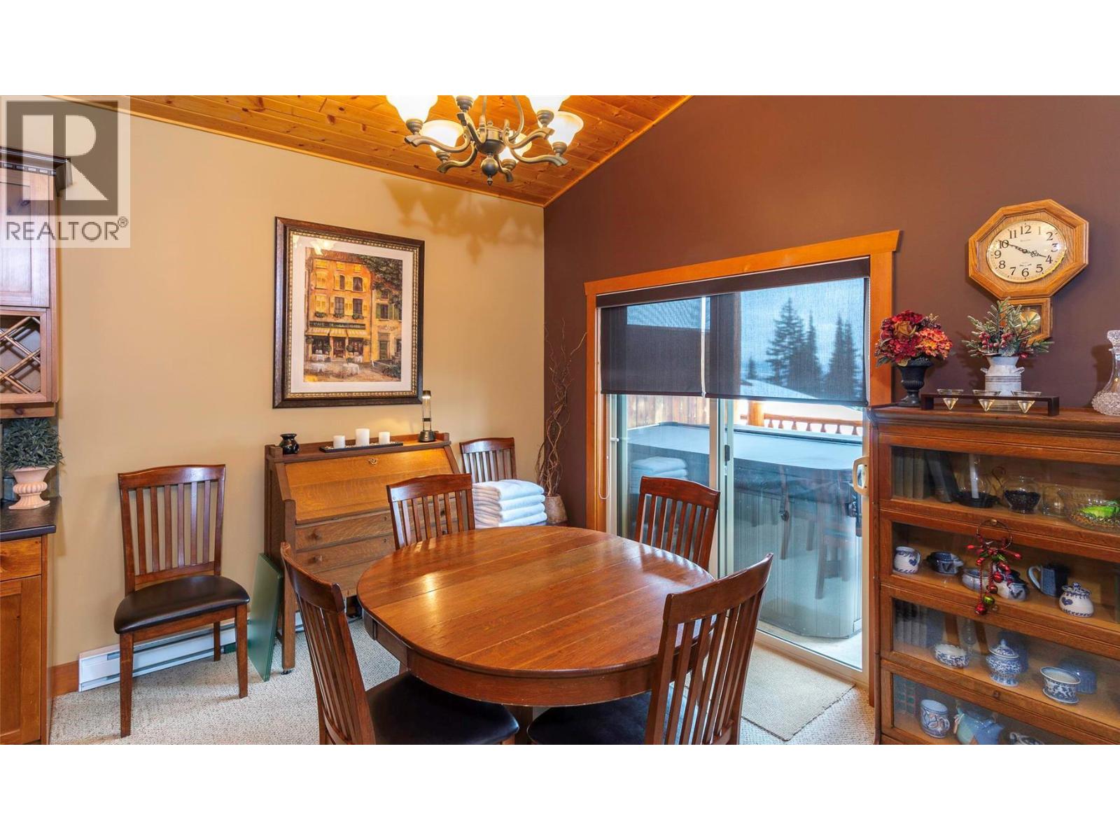
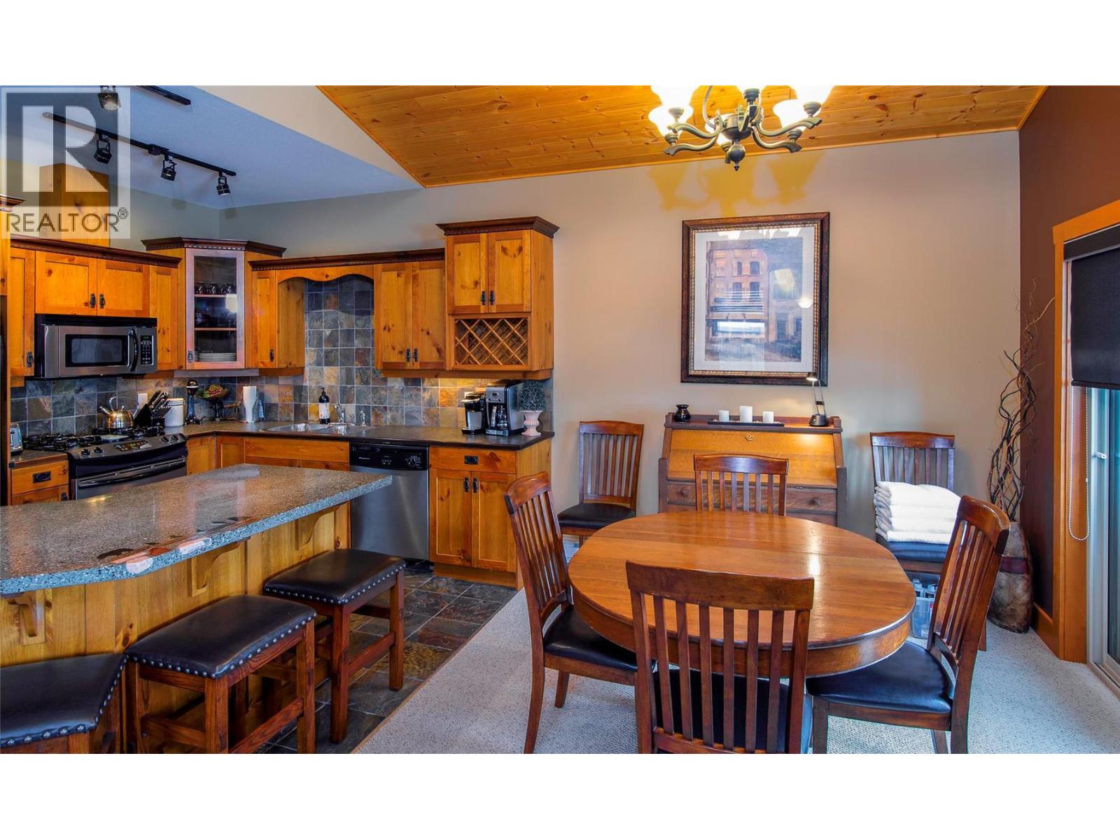
$3,326Silvertip #12 ticks all the boxes. Top floor townhome with a two car private garage in Silvertip Landing, at the top of Snowpines right on the Serwa ski run. Ski access is 10/10, it's right on the run. The unit comes fully furnished and with nice hot tub on the deck ready to go. The unit has never been rented and has been very well cared for by the owners. Easy to show. If your clients want a top floor unit, on the ski run with a two car private garage this could be the one. GST is paid and the unit comes turn key ready with everything included. (id:31684)
| 4 weeks ago | Listing updated with changes from the MLS® | |
| 4 months ago | Listing first seen on site |



The trademarks MLS®, Multiple Listing Service® and the associated logos are owned by The Canadian Real Estate Association (CREA) and identify the quality of services provided by real estate professionals who are members of CREA. Used under license.
The trademarks REALTOR®, REALTORS®, and the REALTOR® logo are controlled by The Canadian Real Estate Association (CREA) and identify real estate professionals who are members of CREA. These trademarks are owned or controlled by The Canadian Real Estate Association (CREA) and identify real estate professionals who are members of CREA (REALTOR®) and/or the quality of services they provide (MLS®).
This REALTOR.ca listing content is owned and licensed by REALTOR® members of The Canadian Real Estate Association.