Save
Ask
Tour
Hide
Share
$659,000
388 Days On Site

375 Raven Ridge Road Unit# 2208
Big White, BC V1P 1T4

For Sale|Apartment|Active
2
Beds
2
Total Baths
1,025
SqFt
$643
/SqFt
2018
Built
375 Raven Ridge Road Unit# 2208375 Raven Ridge Road Unit# 2208375 Raven Ridge Road Unit# 2208375 Raven Ridge Road Unit# 2208
Save
Ask
Tour
Hide
Share

Mortgage Calculator

Monthly Payment (Est.)

$3,007
Calculator powered by Showcase IDX, a Constellation1 Company. Copyright ©2026 Information is deemed reliable but not guaranteed.

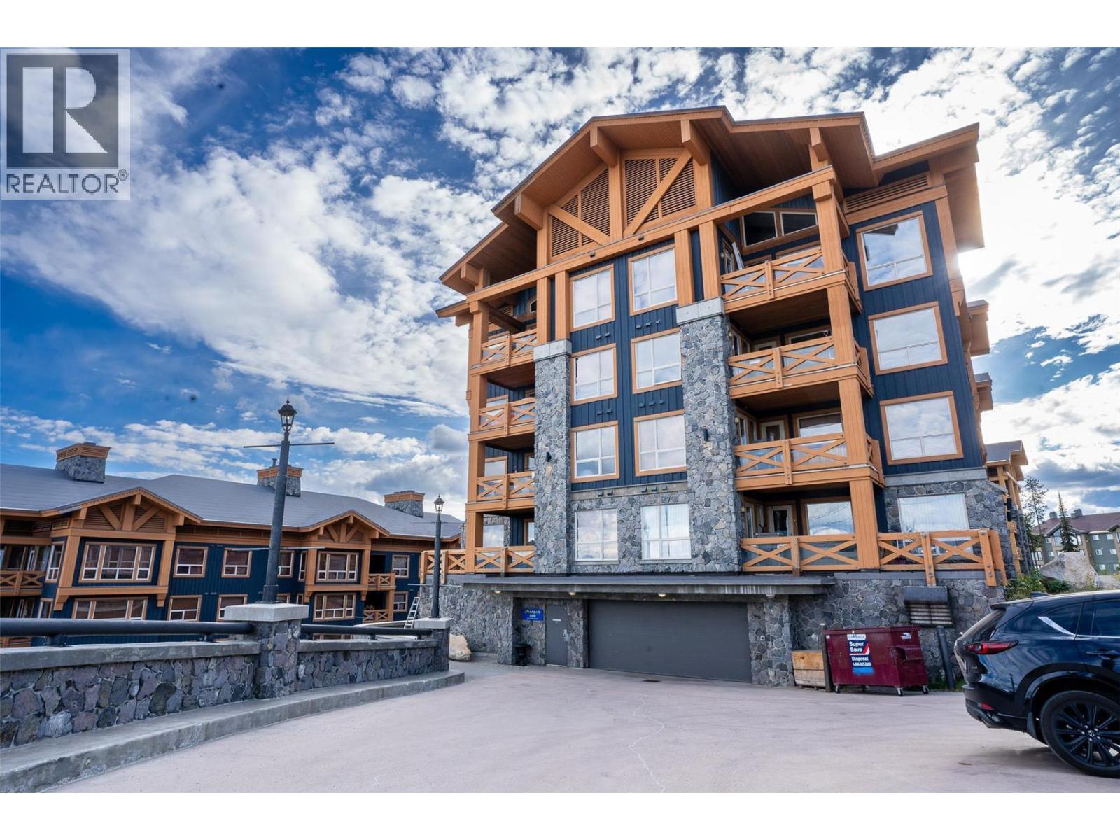
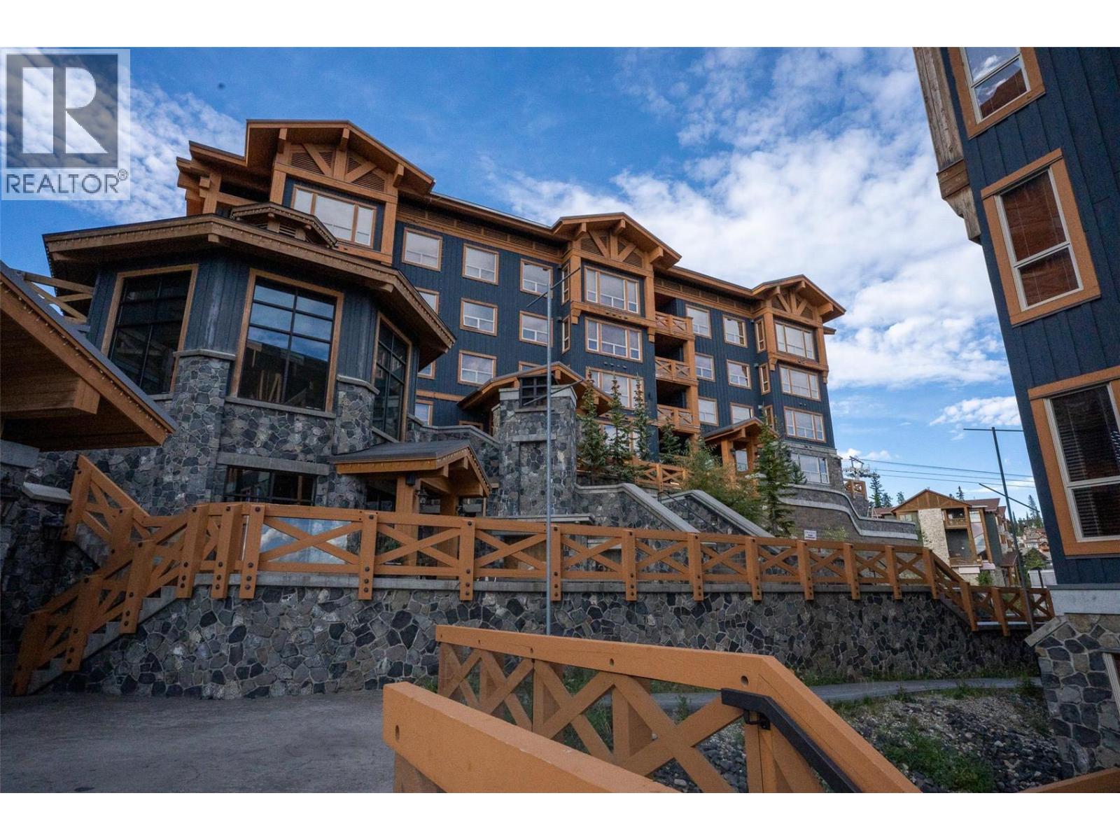
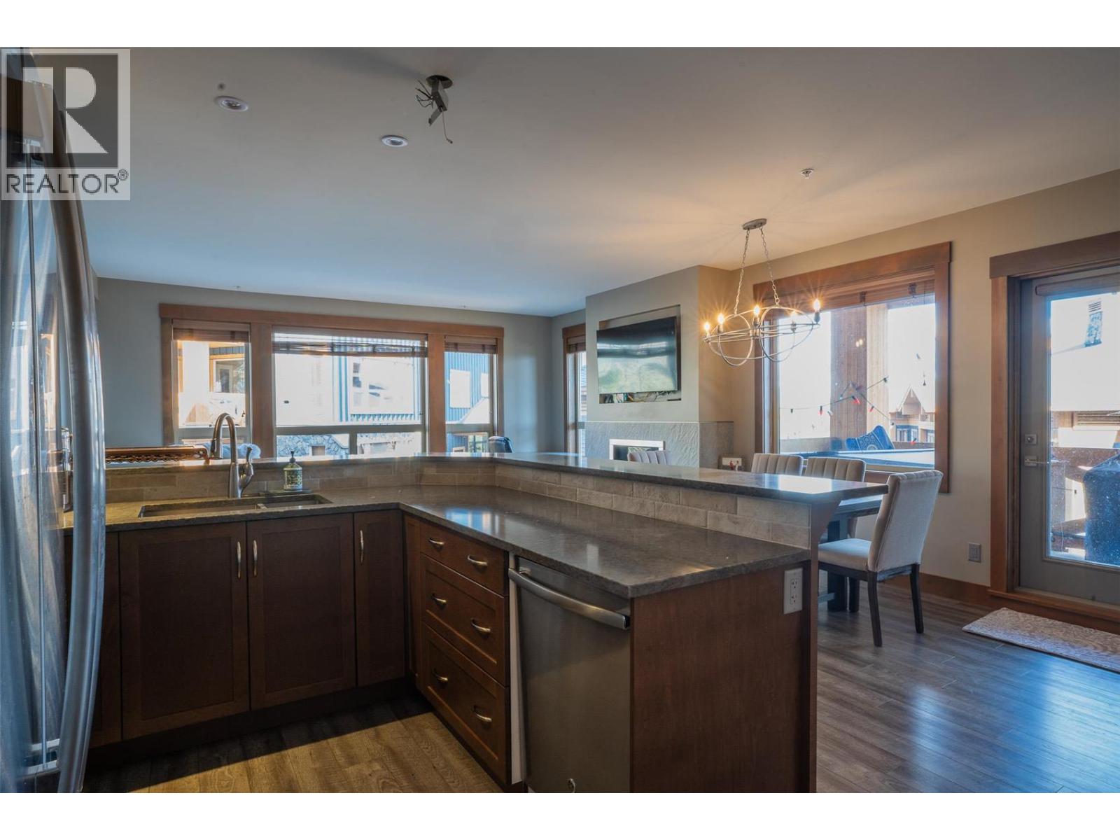
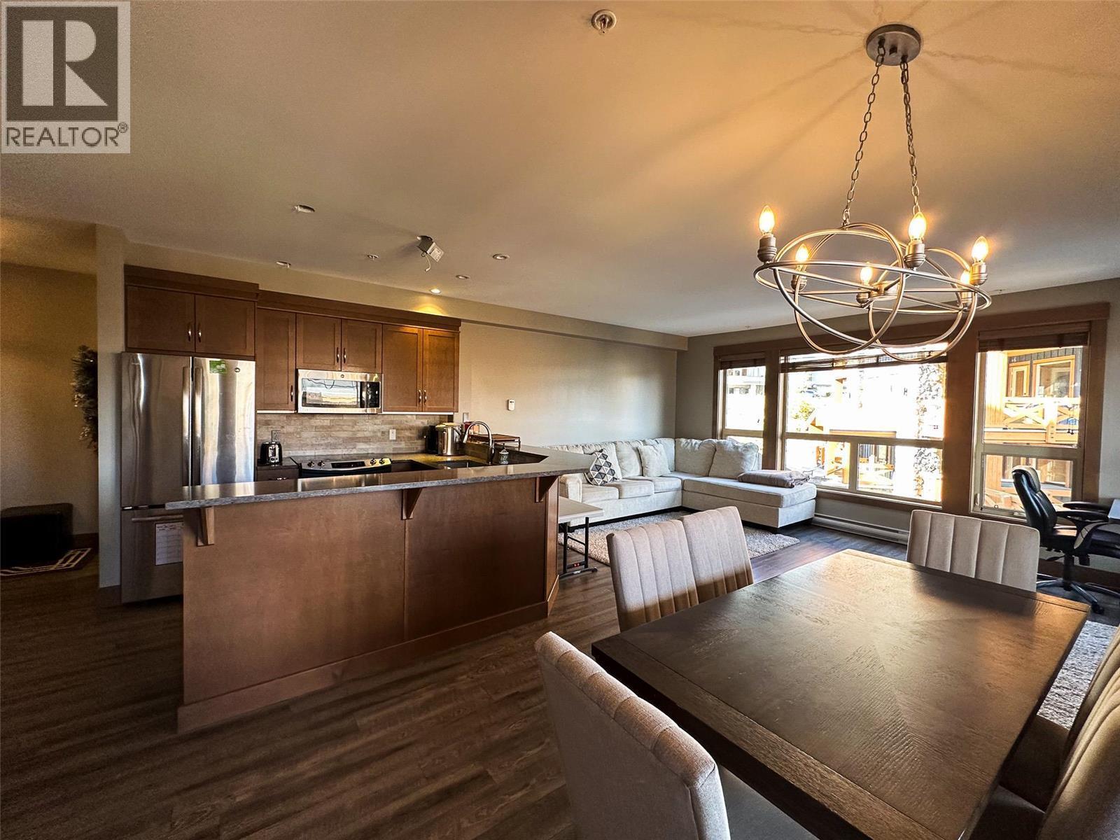
Discover refined mountain living in Stonegate Resort. This exceptional 2-bedroom, 2-bathroom corner residence rises five stories high, showcasing southeast-facing panoramic views of the mountains and resort pools. Inside, elegance meets comfort with quartz countertops, heated bathroom floors, and expansive custom storage, including two private homeowner lockoffs. True ski-in, ski-out access places you right on the slopes, while the village is just a short five-minute walk away for added convenience. A direct elevator ride connects you to Stonegate Resort’s world-class amenities: an 18-seat theater, cozy coffee shop, children’s play zones, billiard and poker lounge, state-of-the-art fitness center, and luxurious indoor-outdoor pools with spa facilities. (id:31684)

Save
Ask
Tour
Hide
Share
Listing Snapshot
Price 
$659,000
Days On Site 
388 Days
Bedrooms 
2
Inside Area (SqFt) 
1,025 sqft
Total Baths 
2
Full Baths 
N/A
Partial Baths 
N/A
Lot Size 
N/A
Year Built 
2018
MLS® Number 
10359396
Status 
Active
Property Tax 
$3,724.58
Maintenance Fees 
$984.38 monthly
Sq Ft Source 
N/A
Friends & Family
Recent Activity
3 weeks agoListing updated with changes from the MLS®
3 weeks agoStatus changed to Active
a year agoListing first seen on site
General Features
Building Features 
WhirlpoolClubhouse
Number Of Stories 
1
Parking 
Additional Parking
Parking Spaces 
1
Property Sub Type 
Apartment
Sewer 
Public Sewer
Style 
Other
Water Source 
Public
Interior Features
Appliances 
Electric RangeWasherRefrigeratorDishwasherDryerMicrowave
Fireplace 
Yes
Fireplace Features 
Gas
Fireplaces 
1
Flooring 
Ceramic TileVinyl
Heating 
BaseboardForced AirElectricSee Remarks
3pc Bathroom 
Dimensions - 11'0'' x 5'1''
3pc Ensuite bath 
Dimensions - 6'2'' x 8'8''
Bedroom 
Dimensions - 10'4'' x 12'3''
Dining Room 
Dimensions - 10'0'' x 9'8''
Foyer 
Dimensions - 8'0'' x 9'2''
Kitchen 
Dimensions - 9'0'' x 8'8''
Living Room 
Dimensions - 17'8'' x 11'8''
Primary Bedroom 
Dimensions - 11'9'' x 11'5''
Save
Ask
Tour
Hide
Share
Exterior Features
Exterior 
Balcony
Pool Features 
Outdoor Pool
View 
Mountain(s)Valley
Waterview 
Mountain(s)Valley
Community Features
Accessibility Features 
Accessible Elevator InstalledVisitable
Maintenance Fee 
$984.38
Maintenance Fee Frequency 
Monthly

Listing courtesy of: Ian Tang of Oakwyn Realty Okanagan-Letnick Estates

The trademarks MLS®, Multiple Listing Service® and the associated logos are owned by The Canadian Real Estate Association (CREA) and identify the quality of services provided by real estate professionals who are members of CREA. Used under license.

The trademarks REALTOR®, REALTORS®, and the REALTOR® logo are controlled by The Canadian Real Estate Association (CREA) and identify real estate professionals who are members of CREA. These trademarks are owned or controlled by The Canadian Real Estate Association (CREA) and identify real estate professionals who are members of CREA (REALTOR®) and/or the quality of services they provide (MLS®).

This REALTOR.ca listing content is owned and licensed by REALTOR® members of The Canadian Real Estate Association.

Neighborhood & Commute
Source: Walkscore
Save
Ask
Tour
Hide
Share